
Search results for "Custom cabinets" in Home Design Ideas

 Chris and Dick's
Kitchen - traditional l-shaped kitchen idea in Salt Lake City with an undermount sink, recessed-panel cabinets, gray cabinets, granite countertops, multicolored backsplash, mosaic tile backsplash and stainless steel appliances

 Drury Design
Arched valances above the window and on the island bookshelf, along with the curved custom metal hood above the stainless steel range, contrast nicely with the overall linear design of the space. The leaded glass cabinet doors not only create a spot to display the homeowner’s favorite glassware, but visually it helps prevent the white cabinets from being overbearing. By installing recessed can lights uniformly throughout the space instead of decorative pendants above the island, the kitchen appears more open and spacious.
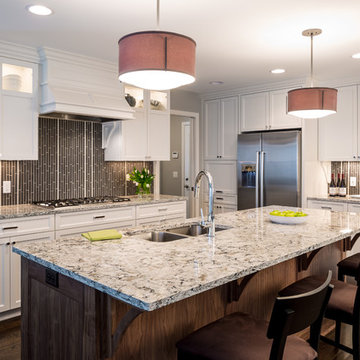
Kitchen - traditional l-shaped dark wood floor kitchen idea in Minneapolis with a double-bowl sink, shaker cabinets, white cabinets, stainless steel appliances and an island
Find the right local pro for your project
 Robert Ruth Design
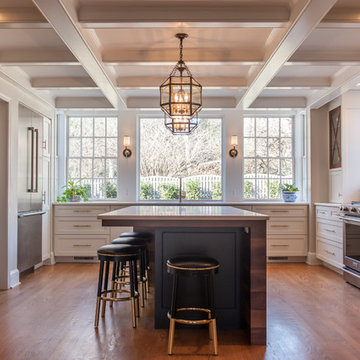
clean lines, custom cabinets, granite, LED, tile backsplash
Kitchen - mid-sized transitional u-shaped medium tone wood floor and brown floor kitchen idea in Philadelphia with an undermount sink, white cabinets, white backsplash, stainless steel appliances, an island, white countertops and recessed-panel cabinets
Kitchen - mid-sized transitional u-shaped medium tone wood floor and brown floor kitchen idea in Philadelphia with an undermount sink, white cabinets, white backsplash, stainless steel appliances, an island, white countertops and recessed-panel cabinets
 Roberts Custom Cabinets

Kitchen - traditional kitchen idea with a farmhouse sink, raised-panel cabinets, light wood cabinets, paneled appliances and an island
 Robert Paige Cabinetry LLC
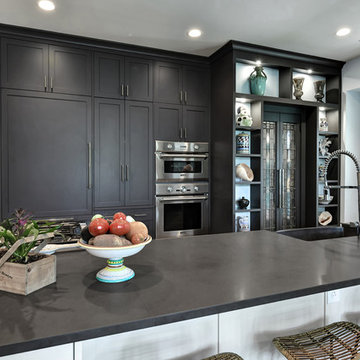
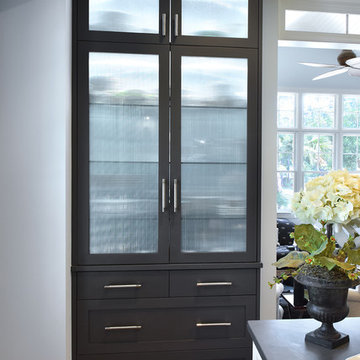
Inspiration for a mid-sized transitional galley medium tone wood floor and brown floor eat-in kitchen remodel in Charleston with a farmhouse sink, shaker cabinets, gray cabinets, quartz countertops, stainless steel appliances, an island and gray countertops
 Robert Paige Cabinetry LLC
Inspiration for a mid-sized transitional galley medium tone wood floor and brown floor eat-in kitchen remodel in Charleston with a farmhouse sink, shaker cabinets, gray cabinets, quartz countertops, stainless steel appliances, an island and gray countertops


 Gristmill Custom Furniture

Inspiration for a mid-sized timeless built-in desk laminate floor and beige floor craft room remodel in Philadelphia with beige walls and no fireplace
 Robert Paige Cabinetry LLC
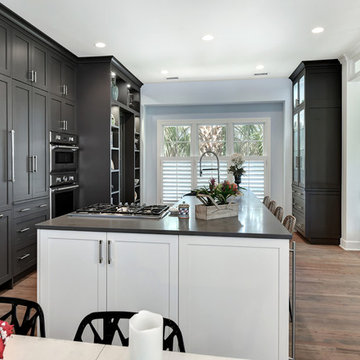
Example of a mid-sized transitional galley medium tone wood floor and brown floor eat-in kitchen design in Charleston with a farmhouse sink, shaker cabinets, gray cabinets, quartz countertops, stainless steel appliances, an island and gray countertops
 Robert Paige Cabinetry LLC
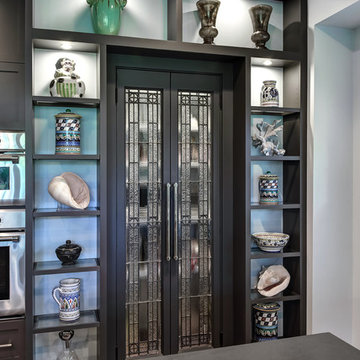
Eat-in kitchen - mid-sized transitional galley medium tone wood floor and brown floor eat-in kitchen idea in Charleston with a farmhouse sink, shaker cabinets, gray cabinets, quartz countertops, stainless steel appliances, an island and gray countertops
 Watertight Showers: "GET THE WET OUT!"
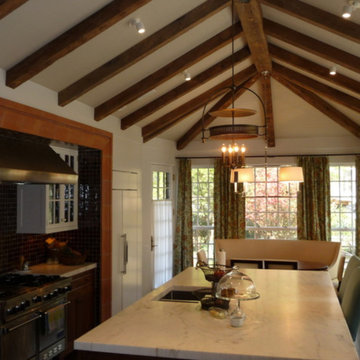
Open concept kitchen - mid-sized rustic u-shaped dark wood floor and brown floor open concept kitchen idea in New York with an undermount sink, glass-front cabinets, white cabinets, marble countertops, brown backsplash, ceramic backsplash, stainless steel appliances, an island and white countertops
 Hillcrest Granite & Marble
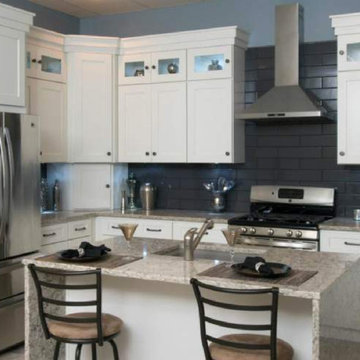
Inspiration for a mid-sized transitional l-shaped open concept kitchen remodel with an undermount sink, shaker cabinets, white cabinets, granite countertops, blue backsplash, ceramic backsplash, stainless steel appliances, an island and gray countertops
 ProSource Wholesale of Albany
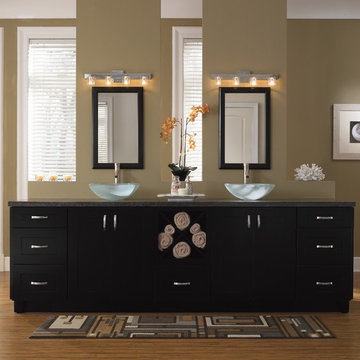
Mid-sized transitional 3/4 multicolored tile bathroom photo in Boston with flat-panel cabinets, medium tone wood cabinets, beige walls, an undermount sink, wood countertops and beige countertops



 Wilson Kelsey Design
Our client said of her new kitchen, "It transforms the way our family lives." Her children used to spend their time in the basement rec room where she rarely saw them, but now, with the island in the expanded kitchen, she has more together time with them and is thrilled.
Custom built light oak cabinets, Jerusalem gold limestone subway tile backsplash, a honeycomb of honey onyx marble tiles behind the range hood, and jupiter crystal granite countertops create a warm visual language that evokes the homeowners' favorite travels. Counter-height red leather and mahogany bar stools surround a glass top pedestal table which integrates with the kitchen's custom center island.
For this project, WKD was asked to design a new kitchen in a Boston suburb with custom kitchen cabinets along with new cabinets in the adjacent family room, creating more of a kitchen lounge. They were also asked to find space for a much needed walk-in pantry, reconfigure a home office and create a mudroom. By moving walls and reorienting doors, spaces were reconfigured to provide more storage and a more welcoming atmosphere. The custom painted floor creates a happy balance with all the wood tones in the room.
Photos by Michael Lee
 Kabinet Kraft Inc
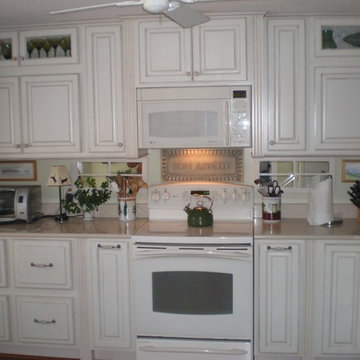
Mid-sized elegant galley ceramic tile and white floor kitchen photo in Providence with an undermount sink, raised-panel cabinets, medium tone wood cabinets, granite countertops, beige backsplash, stone tile backsplash, stainless steel appliances and an island

 Thyme & Place Design LLC
Eat-in kitchen - large transitional u-shaped dark wood floor and brown floor eat-in kitchen idea in New York with recessed-panel cabinets, white backsplash, subway tile backsplash, stainless steel appliances, a single-bowl sink, marble countertops and an island
 WILLOWBROOK CABINETS INC
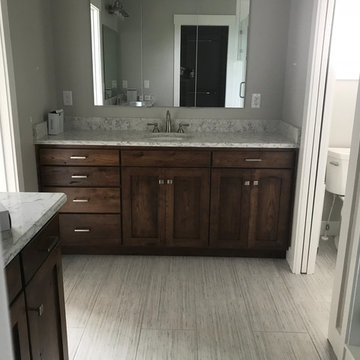
Inspiration for a light wood floor and gray floor bathroom remodel in Salt Lake City with gray walls, quartz countertops and gray countertops

Sponsored
Columbus, OH

Snider & Metcalf Interior Design, LTD
Leading Interior Designers in Columbus, Ohio & Ponte Vedra, Florida
 Inspired Closets of Charleston

Mid-sized transitional attached two-car garage workshop photo in Charleston
 Time For Design

Kitchen - traditional ceramic tile and white floor kitchen idea in Toronto with light wood cabinets, granite countertops and stainless steel appliances
 Creekwood Cabinets
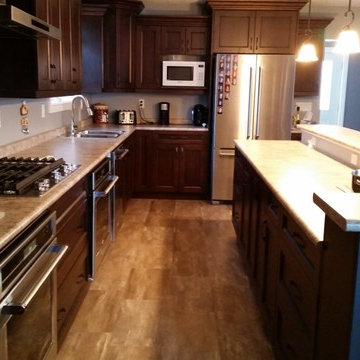
Example of a mid-sized classic l-shaped eat-in kitchen design in Calgary with a double-bowl sink, recessed-panel cabinets, dark wood cabinets, laminate countertops, stainless steel appliances and an island
27