
Search results for "Custom cabinets" in Home Design Ideas

 Lauren Rubin Architecture
Alyssa Kirsten
Open concept kitchen - small contemporary u-shaped light wood floor open concept kitchen idea in New York with an undermount sink, flat-panel cabinets, gray cabinets, quartz countertops, white backsplash, stone tile backsplash, stainless steel appliances and no island
Open concept kitchen - small contemporary u-shaped light wood floor open concept kitchen idea in New York with an undermount sink, flat-panel cabinets, gray cabinets, quartz countertops, white backsplash, stone tile backsplash, stainless steel appliances and no island
 User

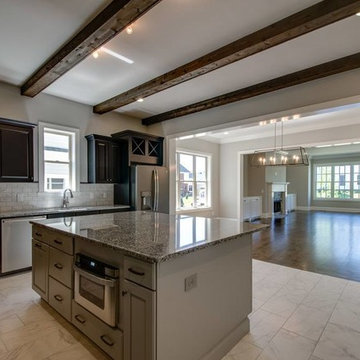
UserReplaced kitchen flooring with new tile, updated cabinets and kitchen island. Extension with wood planks.
New back splash subway tile,
Paint and updated light fixtures
 Randolph Interior Design
Interior Designer - Randolph Interior Design
Builder - House Dressing Company
Cabinetry Maker - Northland Woodworks
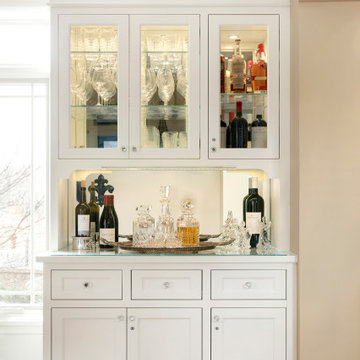
Example of a classic single-wall medium tone wood floor and brown floor dry bar design in Minneapolis with shaker cabinets, white cabinets, glass countertops and mirror backsplash
Example of a classic single-wall medium tone wood floor and brown floor dry bar design in Minneapolis with shaker cabinets, white cabinets, glass countertops and mirror backsplash
Find the right local pro for your project
 ProSource Wholesale of Springfield
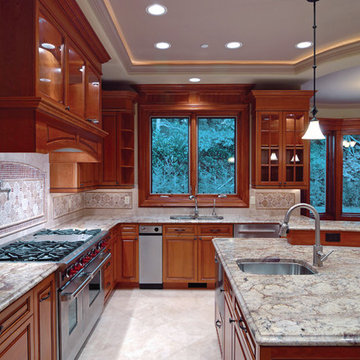
Mid-sized transitional l-shaped ceramic tile and gray floor open concept kitchen photo in Boston with an undermount sink, raised-panel cabinets, medium tone wood cabinets, granite countertops, gray backsplash, stainless steel appliances, an island and gray countertops
 NHance of Brevard
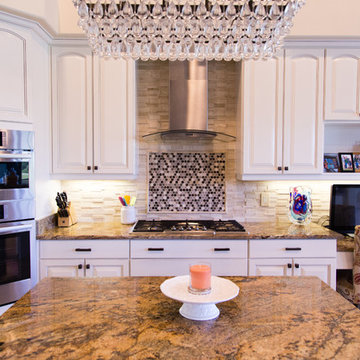
Inspiration for a mid-sized modern u-shaped kitchen remodel in Orlando with an island
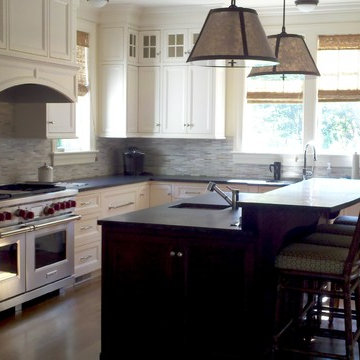
 Coast to Coast Cabinets
Example of a mid-sized transitional l-shaped ceramic tile and white floor open concept kitchen design with an undermount sink, raised-panel cabinets, brown cabinets, granite countertops, white backsplash, ceramic backsplash, stainless steel appliances and an island
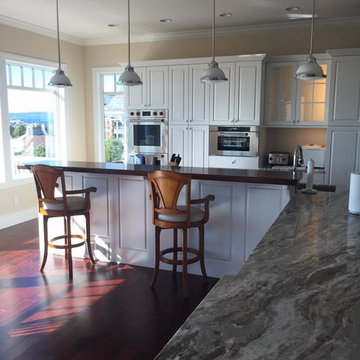
 Seaside Kitchens & Baths Inc.
Example of a large trendy l-shaped light wood floor and beige floor open concept kitchen design in Boston with an undermount sink, recessed-panel cabinets, white cabinets, gray backsplash, matchstick tile backsplash, stainless steel appliances and an island


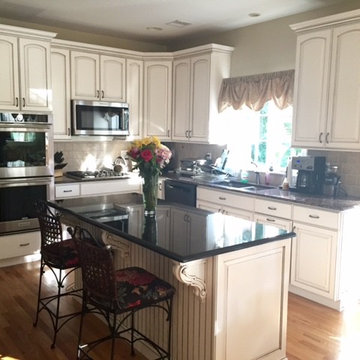
 Coast to Coast Cabinets
Example of a mid-sized transitional l-shaped dark wood floor and brown floor open concept kitchen design with an undermount sink, raised-panel cabinets, white cabinets, granite countertops, stainless steel appliances and an island
 In Place Cabinetry Finishes
Mid-sized elegant l-shaped medium tone wood floor and brown floor open concept kitchen photo in Philadelphia with a double-bowl sink, raised-panel cabinets, white cabinets, solid surface countertops, beige backsplash, ceramic backsplash, stainless steel appliances and an island

 Hillcrest Granite & Marble
Mid-sized l-shaped open concept kitchen photo with an undermount sink, raised-panel cabinets, white cabinets, granite countertops, beige backsplash, mosaic tile backsplash, stainless steel appliances, an island and gray countertops
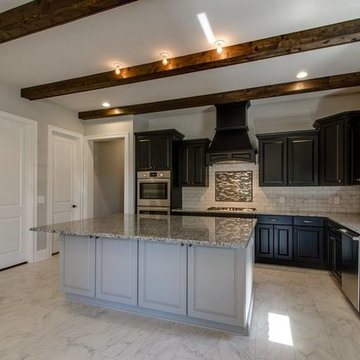 Coast to Coast Cabinets
Inspiration for a mid-sized transitional l-shaped ceramic tile and white floor open concept kitchen remodel with an undermount sink, raised-panel cabinets, brown cabinets, granite countertops, white backsplash, ceramic backsplash, stainless steel appliances and an island
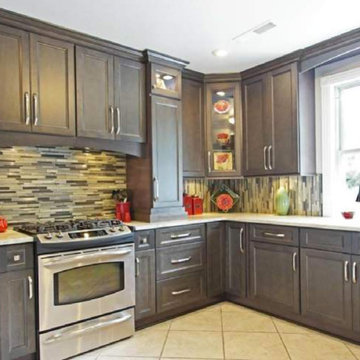 Hillcrest Granite & Marble
Inspiration for a mid-sized l-shaped ceramic tile and beige floor open concept kitchen remodel with an undermount sink, recessed-panel cabinets, dark wood cabinets, quartz countertops, beige backsplash, matchstick tile backsplash, stainless steel appliances, no island and beige countertops
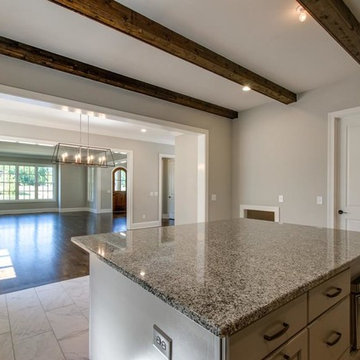 Coast to Coast Cabinets
Example of a mid-sized transitional l-shaped ceramic tile and white floor open concept kitchen design with an undermount sink, raised-panel cabinets, brown cabinets, granite countertops, white backsplash, ceramic backsplash, stainless steel appliances and an island


 Hillcrest Granite & Marble
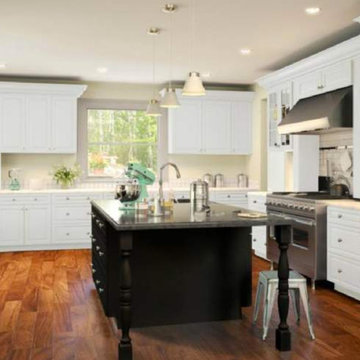
Mid-sized transitional u-shaped dark wood floor and brown floor open concept kitchen photo with an undermount sink, raised-panel cabinets, white cabinets, granite countertops, stainless steel appliances, an island and gray countertops
 Art Woodstone Studio - Custom Furniture
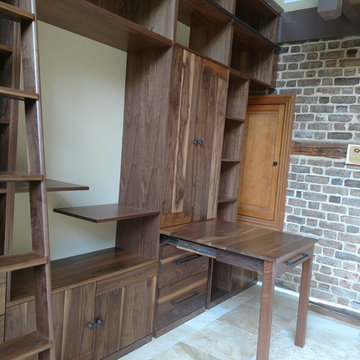
Game room - mid-sized transitional open concept ceramic tile and beige floor game room idea in DC Metro with beige walls, no fireplace and no tv
 Art Woodstone Studio - Custom Furniture
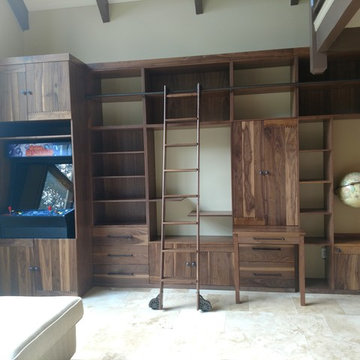
Mid-sized transitional open concept ceramic tile and beige floor game room photo in DC Metro with beige walls, no fireplace and no tv
 Art Woodstone Studio - Custom Furniture
Mid-sized transitional open concept ceramic tile and beige floor game room photo in DC Metro with beige walls, no fireplace and no tv

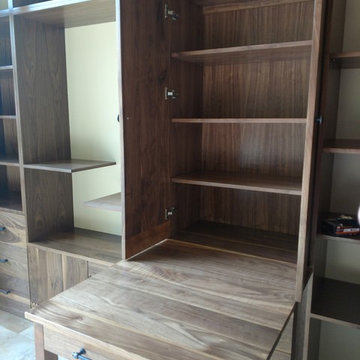 Art Woodstone Studio - Custom Furniture
Inspiration for a mid-sized transitional open concept ceramic tile and beige floor game room remodel in DC Metro with beige walls, no fireplace and no tv
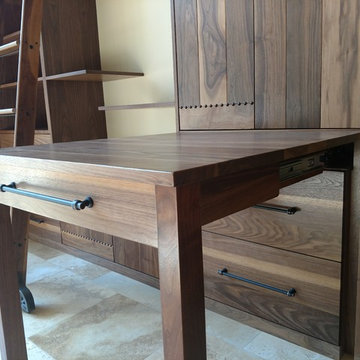 Art Woodstone Studio - Custom Furniture
Mid-sized transitional open concept ceramic tile and beige floor game room photo in DC Metro with beige walls, no fireplace and no tv
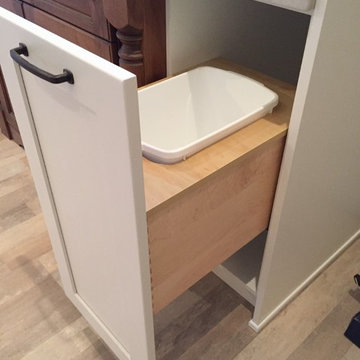
 Creekwood Cabinets
Example of a mid-sized mountain style galley medium tone wood floor and brown floor open concept kitchen design in Calgary with an undermount sink, recessed-panel cabinets, white cabinets, marble countertops, white backsplash, ceramic backsplash and a peninsula
26