
Search results for "Custom cabinets" in Home Design Ideas
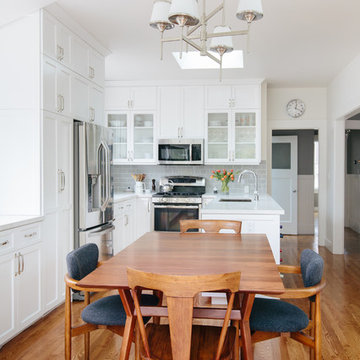
Eat-in kitchen - transitional u-shaped medium tone wood floor eat-in kitchen idea in San Francisco with an undermount sink, shaker cabinets, white cabinets, gray backsplash, subway tile backsplash, stainless steel appliances and a peninsula

 Superior Woodcraft, Inc.
Soothing neutral gray colors of inset frame cabinetry custom made by Superior Woodcraft create a relaxing atmosphere - perfect for a Nantucket Retreat.
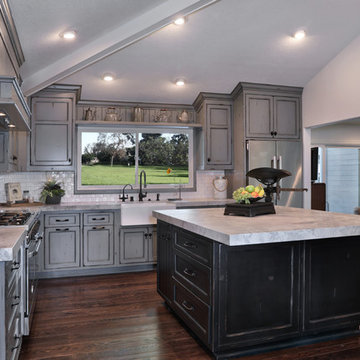
Open concept kitchen - mid-sized cottage l-shaped dark wood floor and brown floor open concept kitchen idea in Orange County with a farmhouse sink, shaker cabinets, gray cabinets, marble countertops, white backsplash, ceramic backsplash, stainless steel appliances and an island
Find the right local pro for your project

 Brobst Custom Cabinetry & Design
Example of a mid-sized mountain style u-shaped ceramic tile and beige floor seated home bar design in Philadelphia with an undermount sink, open cabinets, distressed cabinets, wood countertops, gray backsplash and wood backsplash
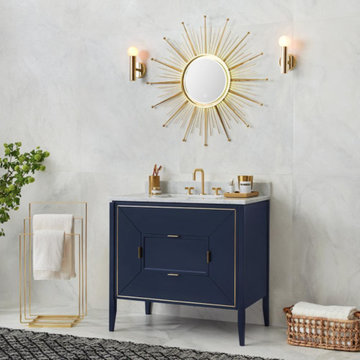
 Beeson Decorative Hardware & Plumbing
Bathroom - small 3/4 marble floor and white floor bathroom idea with furniture-like cabinets, white walls and an undermount sink

 Nixon Custom Homes
Mid-sized minimalist u-shaped concrete floor and white floor dedicated laundry room photo in Dallas with an undermount sink, flat-panel cabinets, white cabinets, concrete countertops, white walls, a side-by-side washer/dryer and gray countertops
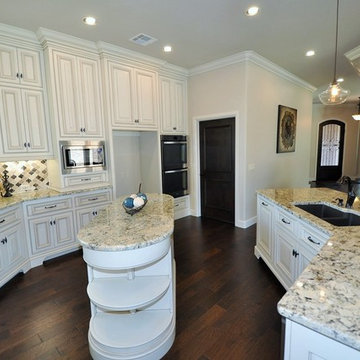
 Parker Cabinet & Trim Inc.
Elegant l-shaped dark wood floor and brown floor open concept kitchen photo in Oklahoma City with an undermount sink, raised-panel cabinets, white cabinets, laminate countertops, multicolored backsplash, mosaic tile backsplash, stainless steel appliances and two islands


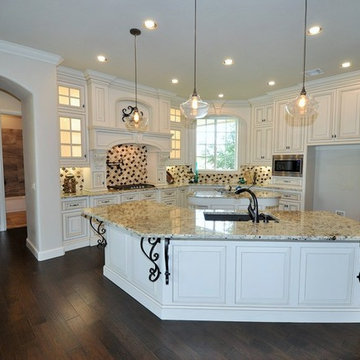 Parker Cabinet & Trim Inc.
Mid-sized elegant l-shaped dark wood floor and brown floor open concept kitchen photo in Oklahoma City with an undermount sink, raised-panel cabinets, white cabinets, laminate countertops, multicolored backsplash, mosaic tile backsplash, stainless steel appliances and two islands
 Robert Paige Cabinetry LLC
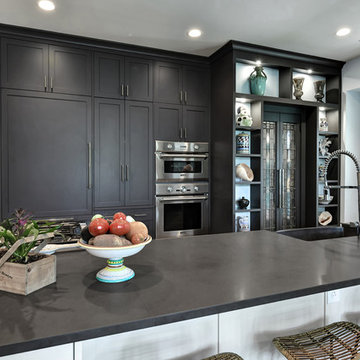
Inspiration for a mid-sized transitional galley medium tone wood floor and brown floor eat-in kitchen remodel in Charleston with a farmhouse sink, shaker cabinets, gray cabinets, quartz countertops, stainless steel appliances, an island and gray countertops
 Hillcrest Granite & Marble
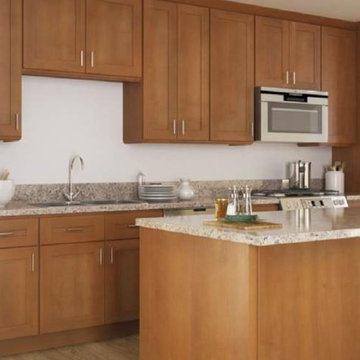
Mid-sized transitional galley open concept kitchen photo with a drop-in sink, shaker cabinets, medium tone wood cabinets, granite countertops, stainless steel appliances, an island and gray countertops
 Eurocraft Cabinets
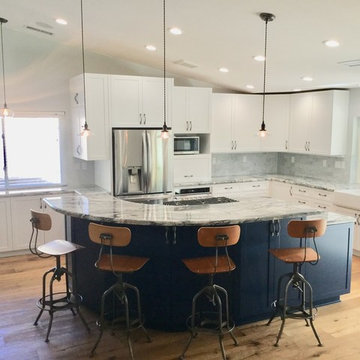
Mid-sized transitional l-shaped light wood floor and beige floor open concept kitchen photo in Los Angeles with a farmhouse sink, shaker cabinets, white cabinets, granite countertops, gray backsplash, ceramic backsplash, stainless steel appliances, an island and gray countertops
 ProSource Wholesale of Albany
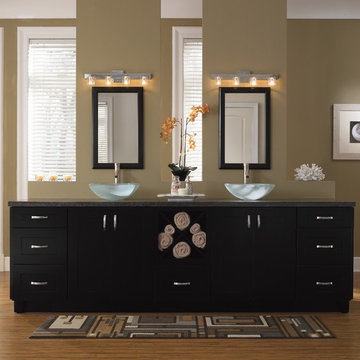
Mid-sized transitional 3/4 multicolored tile bathroom photo in Boston with flat-panel cabinets, medium tone wood cabinets, beige walls, an undermount sink, wood countertops and beige countertops
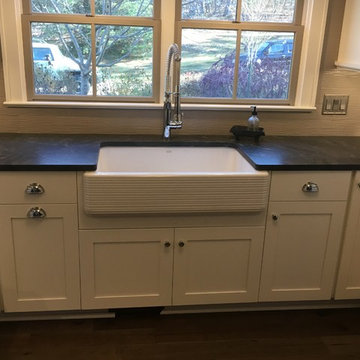
 Chris Hargis, CKD
Inspiration for a small farmhouse u-shaped dark wood floor and brown floor open concept kitchen remodel with a farmhouse sink, shaker cabinets, white cabinets, soapstone countertops, gray backsplash, ceramic backsplash, stainless steel appliances and an island

Sponsored
Plain City, OH

Kuhns Contracting, Inc.
Central Ohio's Trusted Home Remodeler Specializing in Kitchens & Baths
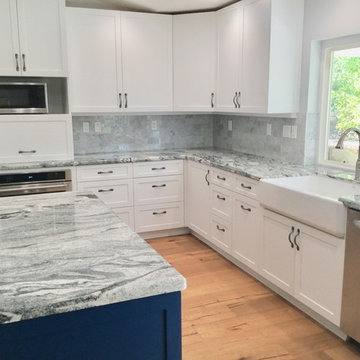 Eurocraft Cabinets
Inspiration for a mid-sized transitional l-shaped light wood floor and beige floor open concept kitchen remodel in Los Angeles with a farmhouse sink, shaker cabinets, white cabinets, granite countertops, gray backsplash, ceramic backsplash, stainless steel appliances, an island and gray countertops
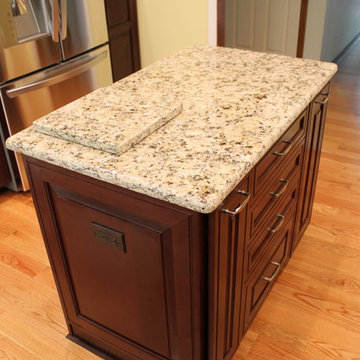 Chris Hargis, CKD
Inspiration for a mid-sized timeless u-shaped medium tone wood floor and brown floor open concept kitchen remodel with an undermount sink, raised-panel cabinets, dark wood cabinets, granite countertops, beige backsplash, ceramic backsplash, stainless steel appliances and an island
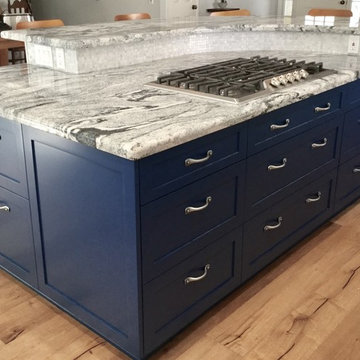 Eurocraft Cabinets
Example of a mid-sized transitional l-shaped light wood floor and beige floor open concept kitchen design in Los Angeles with a farmhouse sink, shaker cabinets, white cabinets, granite countertops, gray backsplash, ceramic backsplash, stainless steel appliances, an island and gray countertops
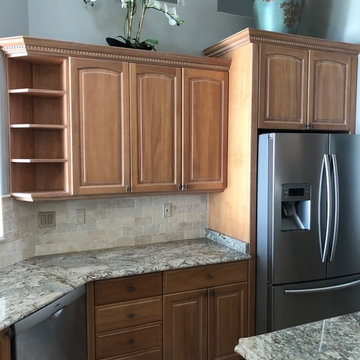


Sponsored
Columbus, OH

Hope Restoration & General Contracting
Columbus Design-Build, Kitchen & Bath Remodeling, Historic Renovations

 Coats Homes
Inspiration for a small contemporary light wood floor and beige floor powder room remodel in Dallas with gray cabinets, white walls, a vessel sink, white countertops, furniture-like cabinets and quartzite countertops

 MILLWORX
Inspiration for a mid-sized scandinavian open concept medium tone wood floor and brown floor family room remodel in Toronto with beige walls, a ribbon fireplace, a tile fireplace and no tv
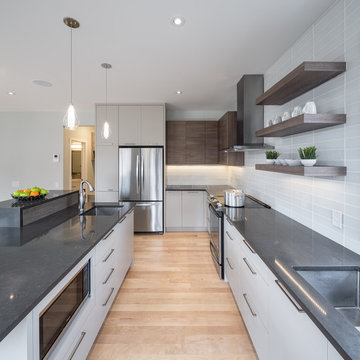
 Deslaurier Custom Cabinets
Design: Gina Godin, Photos: Justin Van Leeuwen
Inspiration for a contemporary light wood floor kitchen remodel in Toronto with an undermount sink, flat-panel cabinets, gray cabinets, gray backsplash, stainless steel appliances and an island
Inspiration for a contemporary light wood floor kitchen remodel in Toronto with an undermount sink, flat-panel cabinets, gray cabinets, gray backsplash, stainless steel appliances and an island
28