
Search results for "Custom cabinets" in Home Design Ideas
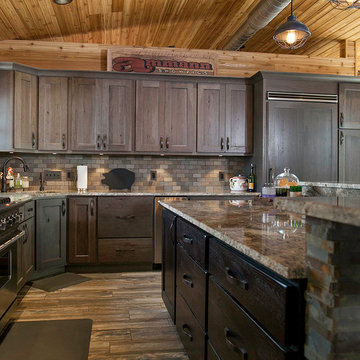
 Dietz' Kitchen Gallery
Eat-in kitchen - mid-sized rustic l-shaped medium tone wood floor and brown floor eat-in kitchen idea with an undermount sink, shaker cabinets, medium tone wood cabinets, granite countertops, brown backsplash, stone tile backsplash, paneled appliances and an island

 Pineapple House Interior Design
The shower is universally designed and has no curb or step at its entry. The drawer pulls are also designed for easy use.
A Bonisolli Photography
Mid-sized transitional white tile walk-in shower photo in Miami with an undermount sink, flat-panel cabinets, white cabinets and marble countertops
Mid-sized transitional white tile walk-in shower photo in Miami with an undermount sink, flat-panel cabinets, white cabinets and marble countertops

 Tailored Living of Atlanta Metro
Example of a mid-sized minimalist attached two-car garage workshop design in Atlanta
Find the right local pro for your project

 Spang Builders, Inc.
Jeff Roberts
Example of a transitional l-shaped dark wood floor eat-in kitchen design in Portland Maine with an undermount sink, blue cabinets, multicolored backsplash, glass sheet backsplash, stainless steel appliances, an island, recessed-panel cabinets and marble countertops
Example of a transitional l-shaped dark wood floor eat-in kitchen design in Portland Maine with an undermount sink, blue cabinets, multicolored backsplash, glass sheet backsplash, stainless steel appliances, an island, recessed-panel cabinets and marble countertops

 Custom Design Kitchens, Inc.
214 Photography,
Custom Cabinets, Laundry
Beach style l-shaped multicolored floor dedicated laundry room photo in Atlanta with gray cabinets, white walls, multicolored countertops and recessed-panel cabinets
Beach style l-shaped multicolored floor dedicated laundry room photo in Atlanta with gray cabinets, white walls, multicolored countertops and recessed-panel cabinets
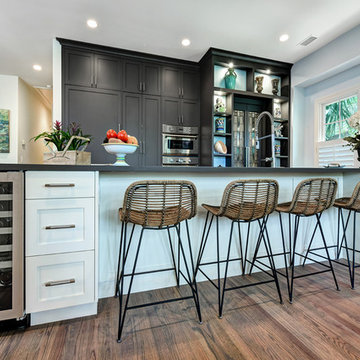
 Robert Paige Cabinetry LLC
Eat-in kitchen - mid-sized transitional galley medium tone wood floor and brown floor eat-in kitchen idea in Charleston with a farmhouse sink, shaker cabinets, gray cabinets, quartz countertops, stainless steel appliances, an island and gray countertops
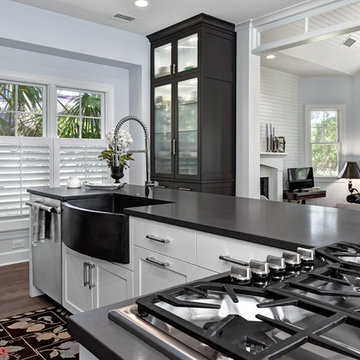 Robert Paige Cabinetry LLC
Eat-in kitchen - mid-sized transitional galley medium tone wood floor and brown floor eat-in kitchen idea in Charleston with a farmhouse sink, shaker cabinets, gray cabinets, quartz countertops, stainless steel appliances, an island and gray countertops

Sponsored
Columbus, OH

Hope Restoration & General Contracting
Columbus Design-Build, Kitchen & Bath Remodeling, Historic Renovations
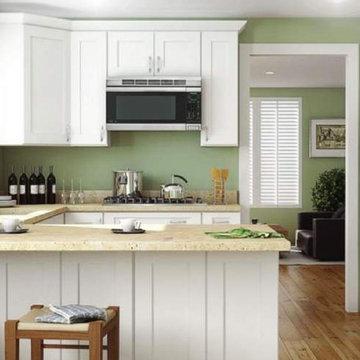
 Hillcrest Granite & Marble
Mid-sized transitional u-shaped medium tone wood floor and brown floor open concept kitchen photo with an undermount sink, shaker cabinets, white cabinets, granite countertops, stainless steel appliances, a peninsula and beige countertops
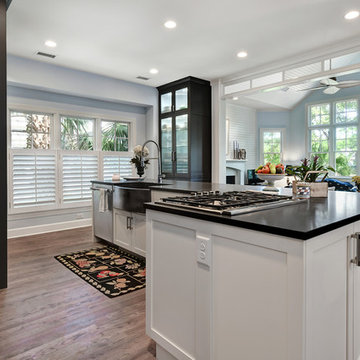 Robert Paige Cabinetry LLC
Mid-sized transitional galley medium tone wood floor and brown floor eat-in kitchen photo in Charleston with a farmhouse sink, shaker cabinets, gray cabinets, quartz countertops, stainless steel appliances, an island and gray countertops
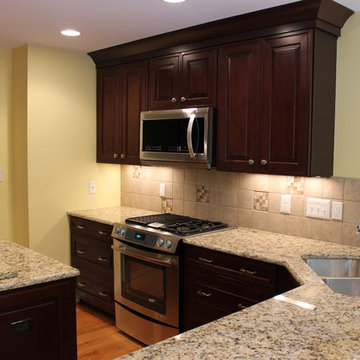
 Chris Hargis, CKD
Open concept kitchen - mid-sized traditional u-shaped medium tone wood floor and brown floor open concept kitchen idea with an undermount sink, raised-panel cabinets, dark wood cabinets, granite countertops, beige backsplash, ceramic backsplash, stainless steel appliances and an island
 Robert Paige Cabinetry LLC
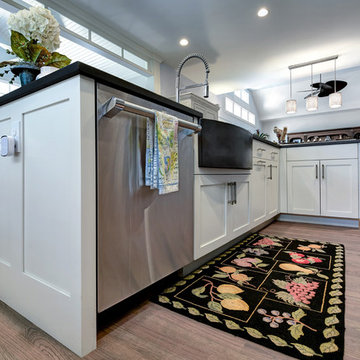
Example of a mid-sized transitional galley medium tone wood floor and brown floor eat-in kitchen design in Charleston with a farmhouse sink, shaker cabinets, gray cabinets, quartz countertops, stainless steel appliances, an island and gray countertops
 Robert Paige Cabinetry LLC
Eat-in kitchen - mid-sized transitional galley medium tone wood floor and brown floor eat-in kitchen idea in Charleston with a farmhouse sink, shaker cabinets, gray cabinets, quartz countertops, stainless steel appliances, an island and gray countertops
 Hillcrest Granite & Marble
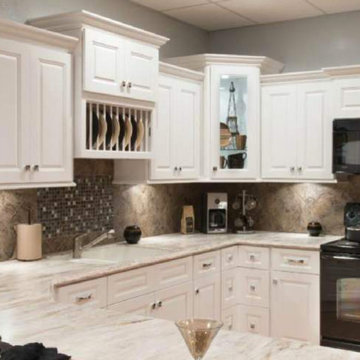
Example of a mid-sized classic u-shaped open concept kitchen design with an undermount sink, raised-panel cabinets, white cabinets, granite countertops, brown backsplash, ceramic backsplash, black appliances, a peninsula and gray countertops

Sponsored
Plain City, OH

Kuhns Contracting, Inc.
Central Ohio's Trusted Home Remodeler Specializing in Kitchens & Baths
 Chris Hargis, CKD
Chris Hargis, CKD
Inspiration for a mid-sized timeless u-shaped medium tone wood floor and brown floor open concept kitchen remodel with an undermount sink, raised-panel cabinets, dark wood cabinets, granite countertops, beige backsplash, ceramic backsplash, stainless steel appliances and an island
Inspiration for a mid-sized timeless u-shaped medium tone wood floor and brown floor open concept kitchen remodel with an undermount sink, raised-panel cabinets, dark wood cabinets, granite countertops, beige backsplash, ceramic backsplash, stainless steel appliances and an island
 Sunrise Remodeling Inc.

Mid-sized elegant u-shaped ceramic tile and red floor open concept kitchen photo in Tampa with raised-panel cabinets, medium tone wood cabinets, granite countertops, multicolored backsplash, mosaic tile backsplash, stainless steel appliances, a peninsula and beige countertops
 Chris Hargis, CKD
Chris Hargis, CKD
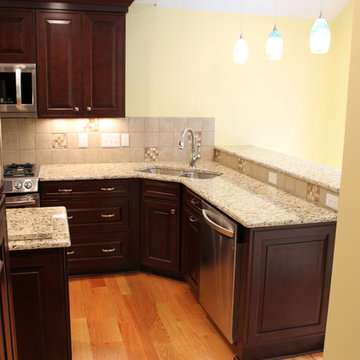
Open concept kitchen - mid-sized traditional u-shaped medium tone wood floor and brown floor open concept kitchen idea with an undermount sink, raised-panel cabinets, dark wood cabinets, granite countertops, beige backsplash, ceramic backsplash, stainless steel appliances and an island
Open concept kitchen - mid-sized traditional u-shaped medium tone wood floor and brown floor open concept kitchen idea with an undermount sink, raised-panel cabinets, dark wood cabinets, granite countertops, beige backsplash, ceramic backsplash, stainless steel appliances and an island
 Watertight Showers: "GET THE WET OUT!"

Open concept kitchen - mid-sized traditional u-shaped ceramic tile and beige floor open concept kitchen idea in New York with a farmhouse sink, raised-panel cabinets, dark wood cabinets, quartz countertops, window backsplash, stainless steel appliances, an island and brown countertops

Sponsored
Fredericksburg, OH

High Point Cabinets
Columbus' Experienced Custom Cabinet Builder | 4x Best of Houzz Winner
 Lowell Custom Homes

LOWELL CUSTOM HOMES, LAKE GENEVA, WI Custom Home built on beautiful Geneva Lake features New England Shingle Style architecture on the exterior with a thoroughly modern twist to the interior. Artistic and handcrafted elements are showcased throughout the detailed finishes and furnishings.
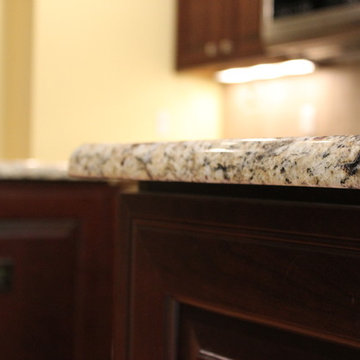 Chris Hargis, CKD
Example of a mid-sized classic u-shaped medium tone wood floor and brown floor open concept kitchen design with an undermount sink, raised-panel cabinets, dark wood cabinets, granite countertops, beige backsplash, ceramic backsplash, stainless steel appliances and an island

 Capilano Builders
Inspiration for a mid-sized modern single-wall dark wood floor wet bar remodel in Vancouver with no sink, flat-panel cabinets, light wood cabinets, wood countertops, brown backsplash and wood backsplash
29