
Search results for "Custom consoles" in Home Design Ideas

 Element Home Builders
This is a 4 bedrooms, 4.5 baths, 1 acre water view lot with game room, study, pool, spa and lanai summer kitchen.
Inspiration for a large transitional enclosed dark wood floor living room remodel in Orlando with white walls, a standard fireplace, a stone fireplace and a media wall
Inspiration for a large transitional enclosed dark wood floor living room remodel in Orlando with white walls, a standard fireplace, a stone fireplace and a media wall

 designstiles
 “People tend to want to place their sofas right against the wall,” Lovett says. “I always try to float the sofa a bit and give the sofa some breathing room. Here, we didn’t have floor outlets or any eye-level lighting. Incorporating table lamps allows for mood lighting and ambiance. We placed a console behind the sofa to bring in large-scale lamps, which also helped fill in the negative space between the sofa and the bottom of the windows.”
Photography: Amy Bartlam
 Oliver Custom Homes
Architect: Tim Brown Architecture. Photographer: Casey Fry

Example of a large transitional master gray tile, white tile and marble tile concrete floor and gray floor freestanding bathtub design in Austin with a console sink, a two-piece toilet, pink walls, white countertops and recessed-panel cabinets
Example of a large transitional master gray tile, white tile and marble tile concrete floor and gray floor freestanding bathtub design in Austin with a console sink, a two-piece toilet, pink walls, white countertops and recessed-panel cabinets
Find the right local pro for your project
 Patterson Custom Homes
Chad Mellon Photography

Family room - coastal open concept medium tone wood floor and brown floor family room idea in Orange County with white walls, a standard fireplace and a wall-mounted tv
Family room - coastal open concept medium tone wood floor and brown floor family room idea in Orange County with white walls, a standard fireplace and a wall-mounted tv


 Jeff Prescott & Associates
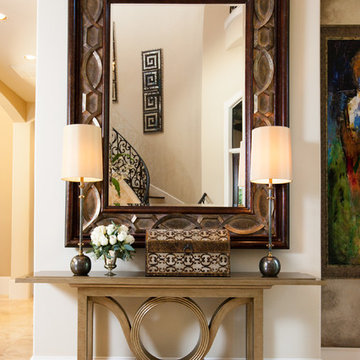
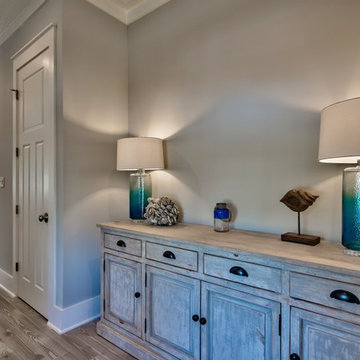
Example of a small beach style light wood floor entry hall design in Miami with gray walls

Sponsored
Westerville, OH

Custom Home Works
Franklin County's Award-Winning Design, Build and Remodeling Expert
 Betsy Bassett Interiors
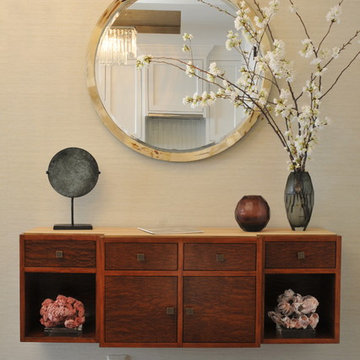
With an round horn mirror as an accent, this custom floating console was created for a warm and inviting entryway.
Photo Credit: Betsy Bassett
Inspiration for a mid-sized contemporary dark wood floor and brown floor foyer remodel in Boston with beige walls and a white front door
Inspiration for a mid-sized contemporary dark wood floor and brown floor foyer remodel in Boston with beige walls and a white front door

 Lowcountry Premier Custom Homes
Inspiration for a coastal dark wood floor and brown floor powder room remodel in Charleston with a two-piece toilet, blue walls and a console sink

 Diamond Custom Homes, Inc.
Diamond Custom Homes
Capistrano in Quail West, Naples, FL
One of three guest bedrooms in the Capistrano split floor plan. Each guest room includes a walk-in closet and separate bathroom.

 Denise McGaha Interiors
Suggested products do not represent the products used in this image. Design featured is proprietary and contains custom work.
(Dan Piassick, Photographer)

 Coco Maison Design
We planned a thoughtful redesign of this beautiful home while retaining many of the existing features. We wanted this house to feel the immediacy of its environment. So we carried the exterior front entry style into the interiors, too, as a way to bring the beautiful outdoors in. In addition, we added patios to all the bedrooms to make them feel much bigger. Luckily for us, our temperate California climate makes it possible for the patios to be used consistently throughout the year.
The original kitchen design did not have exposed beams, but we decided to replicate the motif of the 30" living room beams in the kitchen as well, making it one of our favorite details of the house. To make the kitchen more functional, we added a second island allowing us to separate kitchen tasks. The sink island works as a food prep area, and the bar island is for mail, crafts, and quick snacks.
We designed the primary bedroom as a relaxation sanctuary – something we highly recommend to all parents. It features some of our favorite things: a cognac leather reading chair next to a fireplace, Scottish plaid fabrics, a vegetable dye rug, art from our favorite cities, and goofy portraits of the kids.
---
Project designed by Courtney Thomas Design in La Cañada. Serving Pasadena, Glendale, Monrovia, San Marino, Sierra Madre, South Pasadena, and Altadena.
For more about Courtney Thomas Design, see here: https://www.courtneythomasdesign.com/
To learn more about this project, see here:
https://www.courtneythomasdesign.com/portfolio/functional-ranch-house-design/
 Budget Blinds of Northshore
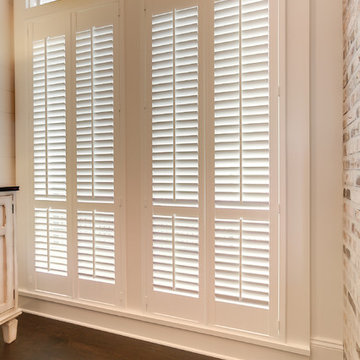
Mid-sized beach style dark wood floor and brown floor enclosed dining room photo in New Orleans with white walls

Sponsored
Westerville, OH
Custom Home Works
Franklin County's Award-Winning Design, Build and Remodeling Expert

 JWH Design and Cabinetry LLC
Rustic beams frame the architecture in this spectacular great room; custom sectional and tables.
Photographer: Mick Hales
Example of a huge country open concept medium tone wood floor family room design in New York with a standard fireplace, a stone fireplace and a wall-mounted tv
Example of a huge country open concept medium tone wood floor family room design in New York with a standard fireplace, a stone fireplace and a wall-mounted tv

 Thompson Custom Homes
Photos by Steve Chenn
Foyer - mid-sized traditional brown floor and dark wood floor foyer idea in Houston with a dark wood front door and gray walls
Foyer - mid-sized traditional brown floor and dark wood floor foyer idea in Houston with a dark wood front door and gray walls


 Casabella Interiors
Inspiration for a large timeless open concept medium tone wood floor living room remodel in Boston with beige walls, no fireplace and a wall-mounted tv



 Heather Ryder Design
KJW Photography
Inspiration for a large coastal enclosed living room remodel in New York
Inspiration for a large coastal enclosed living room remodel in New York

 Chango
Westport Historic by Chango & Co.
Interior Design, Custom Furniture Design & Art Curation by Chango & Co.
Example of a large trendy dark wood floor and brown floor foyer design in New York with a white front door and white walls
Example of a large trendy dark wood floor and brown floor foyer design in New York with a white front door and white walls
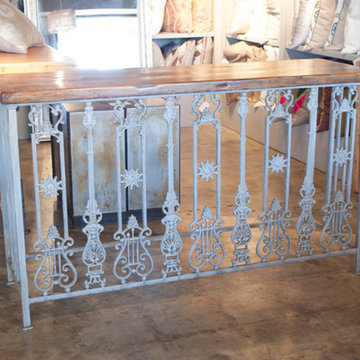
 Vieux Interiors
Custom Iron Balcony Railing w/ Wood Top
Hallway - small rustic hallway idea in Houston
Hallway - small rustic hallway idea in Houston
16