
Search results for "Custom curriculum" in Home Design Ideas

 Michael Humphrey/Humphrey Construction Company
Example of a transitional home design design in Boston
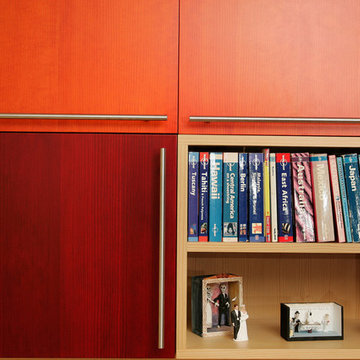
 serrao design/architecture
living room cabinets.
john todd, photographer
Example of a small minimalist loft-style living room library design in San Francisco
Example of a small minimalist loft-style living room library design in San Francisco


Find the right local pro for your project





 Chuck B Edwards Landscape Architecture & 3D
Timbertech deck and Belgard Porcelain pavers
Minimalist home design photo in Boise
Minimalist home design photo in Boise

 Kole Made Design/Build
Eat-in kitchen - mid-sized rustic galley porcelain tile and gray floor eat-in kitchen idea in Philadelphia with a farmhouse sink, flat-panel cabinets, dark wood cabinets, wood countertops, white backsplash, subway tile backsplash and stainless steel appliances



 Clazak Kitchen and Bathroom
Example of a mid-sized classic galley medium tone wood floor eat-in kitchen design in Cleveland with an undermount sink, flat-panel cabinets, white cabinets, quartz countertops, gray backsplash, subway tile backsplash, stainless steel appliances and an island



 Redhead Design
Stephanie London
Example of a small transitional slate floor entryway design in Baltimore with blue walls
Example of a small transitional slate floor entryway design in Baltimore with blue walls

 DHD Architecture and Interior Design
DHD Crosby Street Loft in SOHO, NYC
The Crosby Street Loft building is located on a cobblestone block in the Soho Cast Iron Historic District. Built in 1882, it was formerly a department store, and converted in 2001 to a 10-unit loft condominium. Our renovation of a second floor loft retains and celebrates many of the original details, including generous, open spaces, 14 foot plus ceiling heights, Corinthian-style columns, and a continuous 120 foot exposed brick wall with integrated archways. The design was a collaborative process, integrating elements discovered on the client’s world travels. Design features include a 12 foot tall glass lounge, two fireplaces, Control4 smart home system, a stone, cold-rolled steel and custom walnut cabinet kitchen and living room, and a luxurious master suite reminiscent of a 5-star hotel.
http://www.dhd.nyc
Architect: David Howell, R.A.
Project Manager: Jill Diamant
Interior Design: Melissa Pinto
MEP Engineer: TSF Engineering, PC
Structural Engineer: Gilsanz, Murray, Steficek LLP
A/V Consultant: Smart Spaces
Lighting Designer: Alina Ainza
General Contractor: Interior Alterations, Inc
Photo by Andrea Brizzi



![[project] old sauk](https://st.hzcdn.com/fimgs/b691b08704cd5217_6444-w360-h360-b0-p0--.jpg)

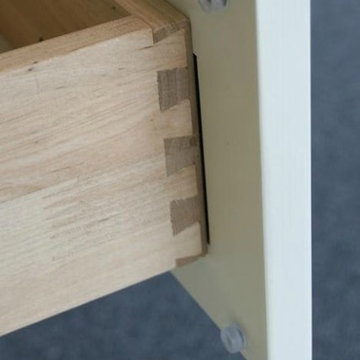

 Williamson Millworks Inc. dba Custom Cabinets
Atlantic Archives

Eat-in kitchen - eclectic eat-in kitchen idea in Atlanta with a farmhouse sink, raised-panel cabinets, turquoise cabinets, marble countertops, gray backsplash, stone slab backsplash and stainless steel appliances
Eat-in kitchen - eclectic eat-in kitchen idea in Atlanta with a farmhouse sink, raised-panel cabinets, turquoise cabinets, marble countertops, gray backsplash, stone slab backsplash and stainless steel appliances




 WallsNeedLove
Layers of brushed cement, traced over by specks and hairline fractures, express a modern industrial look with a brushed grain pattern and slight tonal changes from an overcast gray to a light ash. Little flecks for texture create a map of depth for any room. Wall mural available in both removable peel-and-stick and permanent wallpapers. Printed with child-safe inks.



 Gaile Guevara
| DETAILS + INTERSECTIONS | Baltic Birch sliding doors, wall panels and closet doors now installed. The serendipity of the meeting of materials to align over 20' spans its pretty awesome to see the ½" gable align on its inside edge with the floor boards. The intersection of surface planes meeting. Kudos to the team @caisleydevelopments @bisongoods for the final push.
#GGID_Bayshore #condoliving #interiordesign #design #renovations #materialstory #CoalHarbor #Vancouver #dwellhomes #houzz #teamwork #home #details #flush #white #balticbirch #construction #gaileguevara
13