
Search results for "Custom curriculum" in Home Design Ideas

 Deborah Kipp's Decorative Painting (Austin Texas)
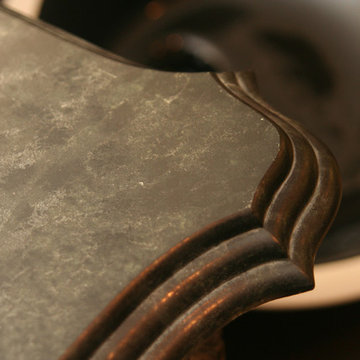
CLOSE-UP VIEW
This master bath makeover starts with bare walls that have been floated out smooth over the sheetrock. Then we hand applied a beautiful custom tinted, soft grey Venetian plaster. After two coats of plaster, the walls were waxed and buffed. This process seals the plaster, leaving a long-lasting finish. The finished product is subtle and undeniably beautiful! I’ve included a close-up view of the finish below.

 Feil Inc. Wood Flooring & Stairs
Preston Stutzman
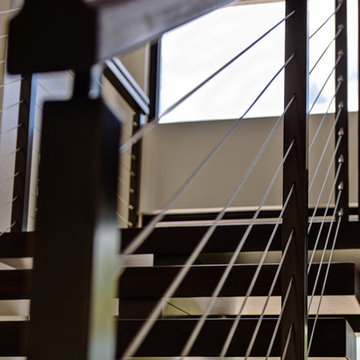
Inspiration for a large modern wooden u-shaped open staircase remodel in Miami
Inspiration for a large modern wooden u-shaped open staircase remodel in Miami
Find the right local pro for your project

 Kole Made Design/Build
Eat-in kitchen - mid-sized rustic galley porcelain tile and gray floor eat-in kitchen idea in Philadelphia with a farmhouse sink, flat-panel cabinets, dark wood cabinets, wood countertops, white backsplash, subway tile backsplash and stainless steel appliances

 FORBES MASTERS
Kimberly Murray Photography
Inspiration for a transitional freestanding desk dark wood floor and brown floor home design remodel in Atlanta with black walls and no fireplace
Inspiration for a transitional freestanding desk dark wood floor and brown floor home design remodel in Atlanta with black walls and no fireplace

 INTEGRITY DESIGN, LLC
Example of a large mountain style kitchen design in Las Vegas with marble backsplash, stainless steel appliances and an island

 Jim Cuccias And Sons General Contractors
GROIN VAULT CROSS WITH CROWN MOLDING, LED LIGHTS IN THE CROWN MOLDING AND VENIETIAN PLASTER
Example of a minimalist bedroom design in New York
Example of a minimalist bedroom design in New York



 Maykke
Description
Shoji 30" vanity set is both stylish and functional in a warm Cinnamon finish. Constructed of solid wood, and furniture grade plywood construction with real wood veneer. Finished with non-toxic, Eco-friendly polyurethane for maximum protection. Stylish frosted glass doors and two bottom drawers, along with a matching medicine cabinet provide ample amounts of storage. Finished with a Carrera White Marble and a white undermount bowl for optimum countertop space.
Features
- Solid wood transitional vanity
- Carrara white marble top
- Frosted glass door with soft close hinges
- Adjustable shelf
Additional Information
- Weight: 203 lb(s)
- Overall Dimensions: 31" W x 22" D x 31-1/4" H
- Design: Transitional
- Installation Type: Freestanding
- Array: Cinnamon
- Vanity Main Material: Wood
- Top/Splash Finish: White
- Top/Splash Material: Marble
- Number of Doors: 2
- Number of Concealed Shelves: 1
- Number of Drawers: 0
- Hardware Finish: Antique Brass
- Assembly Required: No
- Mirror Included: Yes
- Sink Included: Yes
- Number of Sinks: Single
About Maykke
Maykke brings high quality and stylish home furnishings direct from our partner factories around the world to your home. It is our goal to make great products accessible and affordable to everyone. We work tirelessly to ensure that every product offered on our store has been manufactured to meet our high standards and yours. We save you time and hassle so you can relax while we do the heavy lifting for you.








 Welcome Home Design Group
Jennifer Mayo Studios
Living room - mid-sized 1960s enclosed medium tone wood floor living room idea in Grand Rapids with beige walls, a standard fireplace, a brick fireplace and a concealed tv
Living room - mid-sized 1960s enclosed medium tone wood floor living room idea in Grand Rapids with beige walls, a standard fireplace, a brick fireplace and a concealed tv

 Interlam
Photo credits: Barkai Systems
Wall panels by Interlam
Elements: Facets
Family room - enclosed family room idea with brown walls
Family room - enclosed family room idea with brown walls

 Signature Kitchen & Bath Remodeling
i2i films
Inspiration for a mid-sized transitional master white tile and porcelain tile porcelain tile and gray floor home design remodel in Phoenix with shaker cabinets, gray cabinets, a one-piece toilet, gray walls, an undermount sink, quartz countertops and white countertops
Inspiration for a mid-sized transitional master white tile and porcelain tile porcelain tile and gray floor home design remodel in Phoenix with shaker cabinets, gray cabinets, a one-piece toilet, gray walls, an undermount sink, quartz countertops and white countertops
 Jay Villa Inc
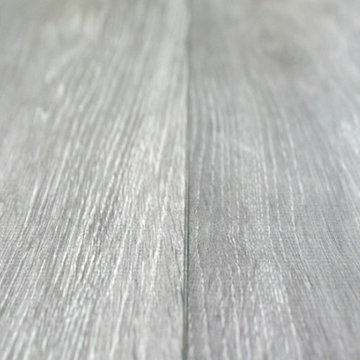
Kronoswiss laminate flooring is the perfect way for many homeowners to show off the modern looks of their home.
Example of a minimalist living room design in Miami
Example of a minimalist living room design in Miami

Sponsored
Columbus, OH

Snider & Metcalf Interior Design, LTD
Leading Interior Designers in Columbus, Ohio & Ponte Vedra, Florida
![[project] old sauk](https://st.hzcdn.com/fimgs/b691b08704cd5217_6444-w360-h360-b0-p0--.jpg)

 KANSAS CITY MILLWORK CO.
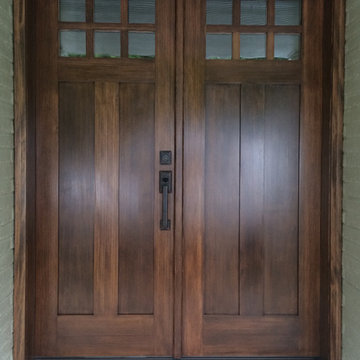
Simpson double entry doors. Installation by Stumpff Homeworks
Mid-sized traditional green one-story wood exterior home idea in Kansas City
Mid-sized traditional green one-story wood exterior home idea in Kansas City

 Allwood Cabinets And Furniture LLC
Customer contacted Allwood Cabinets to remodel a small kitchen in a vintage ranch. A brick wall was removed and replaced with a beam to expand the kitchen to gain an additional 3-4 feet in the kitchen. Old plywood cabinets were replaced with solid maple cabinets. The main cabinets were natural with a chocolate glaze and the peninsula was stained espresso. The heartwood pine floors were sanded and refinished.
12