
Search results for "Custom curriculum" in Home Design Ideas

 Interiors by Mary Susan
Inspiration for a transitional enclosed dining room remodel in Chicago with gray walls


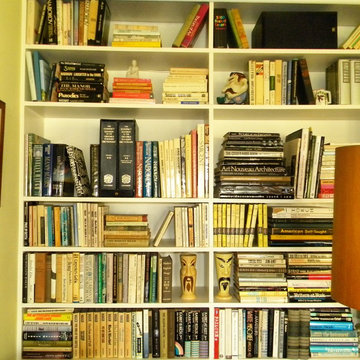
 My LA Organizer
My Clients here have excellent taste and a beautiful home. I organized many rooms in this home, but my favorite photos are of the bookcase. This built-in bookcase was organized by genre and styled like a piece of art in the room. So many folks line their books on the shelves like a library. I say, lets have fun with it and add another piece of art to the room.
Find the right local pro for your project


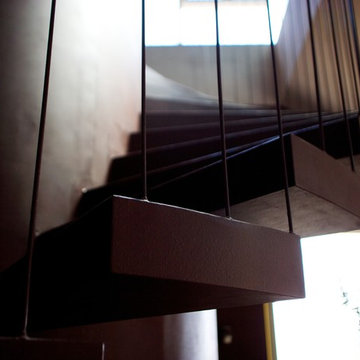
 Metroarea Architetti
Marco Ravo
Staircase - mid-sized contemporary metal curved staircase idea in Bologna with metal risers
Staircase - mid-sized contemporary metal curved staircase idea in Bologna with metal risers
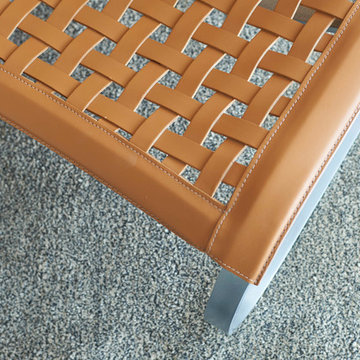
 Sarah Barnard Design LLC
A sculpture by Renae Barnard was made by hand twisting delicate strands of paper into rope. The rope is then formed into a dimensional shape and secured with tiny metal pins.
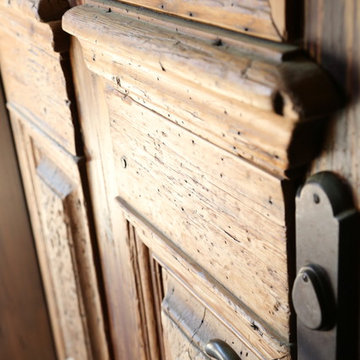




 Vision Interiors
Packed with cottage attributes, Sunset View features an open floor plan without sacrificing intimate spaces. Detailed design elements and updated amenities add both warmth and character to this multi-seasonal, multi-level Shingle-style-inspired home. Columns, beams, half-walls and built-ins throughout add a sense of Old World craftsmanship. Opening to the kitchen and a double-sided fireplace, the dining room features a lounge area and a curved booth that seats up to eight at a time. When space is needed for a larger crowd, furniture in the sitting area can be traded for an expanded table and more chairs. On the other side of the fireplace, expansive lake views are the highlight of the hearth room, which features drop down steps for even more beautiful vistas. An unusual stair tower connects the home’s five levels. While spacious, each room was designed for maximum living in minimum space.
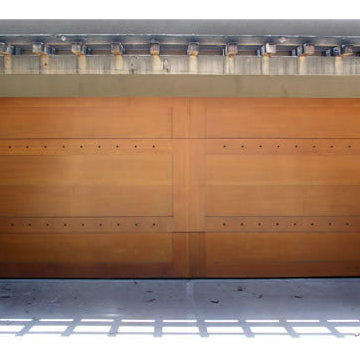


 Harvest Timber Specialty Products
B Glen Ehrhardt
Large traditional beige two-story wood gable roof idea in Seattle with a shingle roof
Large traditional beige two-story wood gable roof idea in Seattle with a shingle roof


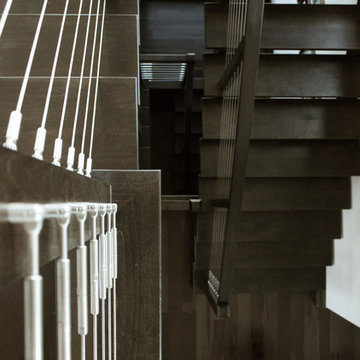
 Nest Interiors
Example of a large minimalist wooden u-shaped open and cable railing staircase design in New York
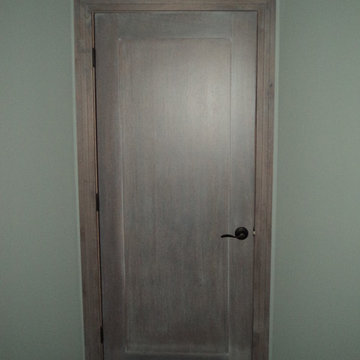
 Hardwood Technologies Inc
Single Flat Panel white washed door with HT300 Casing and HT300 Base shown in white washed rustic walnut
Example of a minimalist bedroom design in Cedar Rapids
Example of a minimalist bedroom design in Cedar Rapids

Sponsored
Delaware, OH

Buckeye Basements, Inc.
Central Ohio's Basement Finishing ExpertsBest Of Houzz '13-'21
 Hudson Street Design
Interior Designer: Chelsea Evans
707-431-3630
cevans@hlc-inc.com
Capture.Create Photography
Tuscan kitchen photo in San Francisco
Tuscan kitchen photo in San Francisco


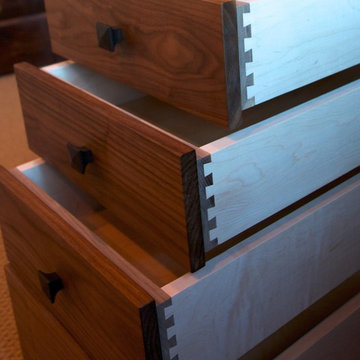
 NePalo Cabinetmakers
Walnut home office
Rory Earnshaw photography
Arts and crafts home office photo in San Francisco
Arts and crafts home office photo in San Francisco
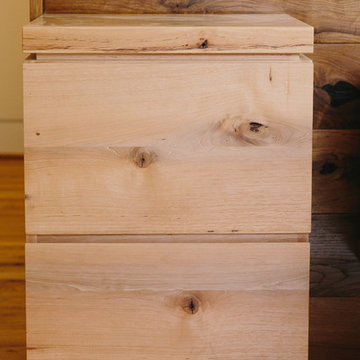
 Skylar Morgan Furniture + Design
Nightstand
Material: White Oak
Large minimalist master medium tone wood floor bedroom photo in Atlanta with white walls
Large minimalist master medium tone wood floor bedroom photo in Atlanta with white walls

Sponsored
Columbus, OH

Snider & Metcalf Interior Design, LTD
Leading Interior Designers in Columbus, Ohio & Ponte Vedra, Florida

 Hardin Creek Timberframe
Matt Powell
Example of a mid-sized mountain style living room design in Charlotte with gray walls
Example of a mid-sized mountain style living room design in Charlotte with gray walls

 Lifestyle Solutions LLC
Example of a minimalist carpeted home theater design in DC Metro with a projector screen

 Floor Coverings International of Carmel
Pattern carpet adds elegance to stairs in this Zionsville home.
Staircase - large traditional carpeted l-shaped wood railing staircase idea in Indianapolis with wooden risers
Staircase - large traditional carpeted l-shaped wood railing staircase idea in Indianapolis with wooden risers
16