
Search results for "Custom designed" in Home Design Ideas

 Custom Design & Construction
Our homeowners approached us for design help shortly after purchasing a fixer upper. They wanted to redesign the home into an open concept plan. Their goal was something that would serve multiple functions: allow them to entertain small groups while accommodating their two small children not only now but into the future as they grow up and have social lives of their own. They wanted the kitchen opened up to the living room to create a Great Room. The living room was also in need of an update including the bulky, existing brick fireplace. They were interested in an aesthetic that would have a mid-century flair with a modern layout. We added built-in cabinetry on either side of the fireplace mimicking the wood and stain color true to the era. The adjacent Family Room, needed minor updates to carry the mid-century flavor throughout.

 Kitchen Master Design & Remodeling LLC
Transitional master white tile black floor bathroom photo in DC Metro with shaker cabinets, white cabinets, white walls, an undermount sink, a hinged shower door and black countertops

Find the right local pro for your project


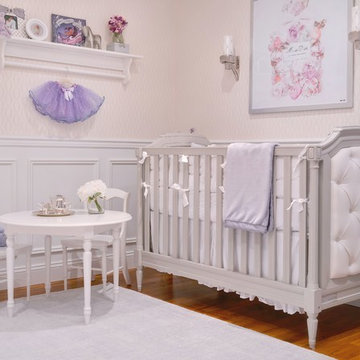
 Jeanne Campana Design
Baby Girl's Lavender Nursery
Interior Design: Jeanne Campana Design
www.jeannecampanadesign.com
Mid-sized transitional girl carpeted nursery photo in New York with white walls
Mid-sized transitional girl carpeted nursery photo in New York with white walls

 Coast Salish Woodcrafters
Example of a mid-sized trendy wooden straight mixed material railing staircase design in Vancouver with painted risers

 H2O Pools & Custom Design LLC
Inspiration for a small transitional backyard concrete paver and l-shaped lap hot tub remodel in Other

Sponsored
Fredericksburg, OH

High Point Cabinets
Columbus' Experienced Custom Cabinet Builder | 4x Best of Houzz Winner

 DEANE Inc | Distinctive Design & Cabinetry
DEANE Inc’s slope side home in Stowe, Vermont exemplifies functional living in a modern home with it’s open floor plans in the kitchen and living area. Both natural and recessed lighting brighten the kitchen and living areas to balance the darker shades in the barstools and custom wood cabinetry. The kitchen space flows into the living area and staircase leading upstairs, perfect for socialization.

Example of a transitional master porcelain tile and white floor bathroom design in Toronto with blue walls and a hinged shower door

 Davenport Designs
Emily Followill
Inspiration for a mid-sized cottage u-shaped medium tone wood floor and brown floor eat-in kitchen remodel in Atlanta with an undermount sink, white cabinets, stone slab backsplash, recessed-panel cabinets, marble countertops, white backsplash, paneled appliances, white countertops and no island
Inspiration for a mid-sized cottage u-shaped medium tone wood floor and brown floor eat-in kitchen remodel in Atlanta with an undermount sink, white cabinets, stone slab backsplash, recessed-panel cabinets, marble countertops, white backsplash, paneled appliances, white countertops and no island
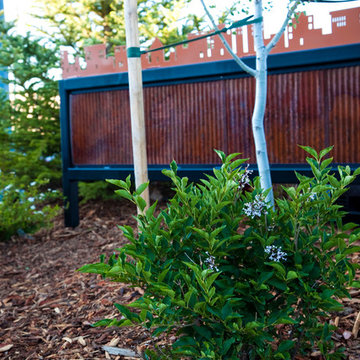
 Wagner & Company Landscape Construction & Design
Inspiration for a large traditional full sun front yard mulch landscaping in Other.

 Hive Outdoor Living
Location: Location: Tampa, FL, USA
Hive Outdoor Living
Wet Edge Pearl Matrix finish, Flagstone brick deck and coping, custom Tennessee flat rock waterfalls, outdoor kitchen with custom concrete countertops, stone Hardscape ledge stone, FireMagic grill and appliances.
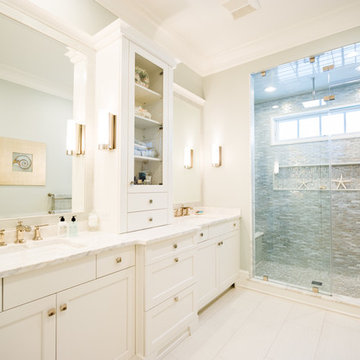
 Johanne Morin Design
Beach style gray tile and mosaic tile alcove shower photo in Atlanta with an undermount sink, recessed-panel cabinets and white cabinets

Sponsored
Columbus, OH

Snider & Metcalf Interior Design, LTD
Leading Interior Designers in Columbus, Ohio & Ponte Vedra, Florida
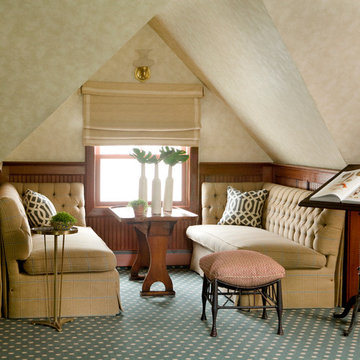
 Heidi Pribell Interiors
Heidi Pribell Interiors puts a fresh twist on classic design serving the major Boston metro area. By blending grandeur with bohemian flair, Heidi creates inviting interiors with an elegant and sophisticated appeal. Confident in mixing eras, style and color, she brings her expertise and love of antiques, art and objects to every project.
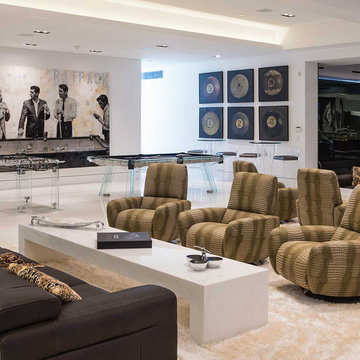
 Ferrugio Design + Associates
Berlyn Photography.
Example of a huge trendy basement design in Los Angeles with white walls
Example of a huge trendy basement design in Los Angeles with white walls
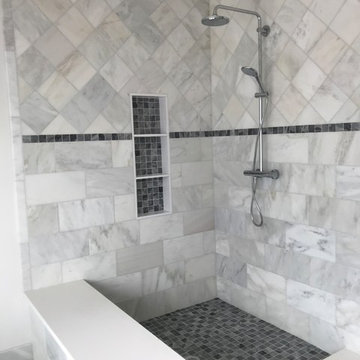
 J. Esposito Builders, LLC
Bathroom - mid-sized transitional gray tile and porcelain tile porcelain tile and white floor bathroom idea in New York with gray walls

 LandZen Landscape Design & Construction
Design ideas for a mid-sized farmhouse partial sun and drought-tolerant front yard concrete paver landscaping in Other.

Sponsored
Fredericksburg, OH
High Point Cabinets
Columbus' Experienced Custom Cabinet Builder | 4x Best of Houzz Winner
 Creative Builders

Example of a mid-sized classic dark wood floor and brown floor hallway design in Los Angeles with white walls
 Beechen & Dill Homes
Werner Straube

Large transitional white three-story mixed siding gable roof photo in Chicago
Large transitional white three-story mixed siding gable roof photo in Chicago
 International Custom Designs

This contemporary living room combines a neutral palette, floral motif and teal accents for a look that is fresh yet formal. Designer: Fumiko Faiman, ASID. Photographer: Jeri Koegel
42