
Search results for "Custom designed" in Home Design Ideas

 Capo Fireside San Diego Design Center
Small transitional formal and enclosed light wood floor and beige floor living room photo in San Diego with beige walls, a standard fireplace, a tile fireplace and no tv

Find the right local pro for your project


 Seattle Stained Glass
Example of a mid-sized arts and crafts carpeted hallway design in Seattle with white walls

 TKS Design Group
Free ebook, Creating the Ideal Kitchen. DOWNLOAD NOW
Our clients and their three teenage kids had outgrown the footprint of their existing home and felt they needed some space to spread out. They came in with a couple of sets of drawings from different architects that were not quite what they were looking for, so we set out to really listen and try to provide a design that would meet their objectives given what the space could offer.
We started by agreeing that a bump out was the best way to go and then decided on the size and the floor plan locations of the mudroom, powder room and butler pantry which were all part of the project. We also planned for an eat-in banquette that is neatly tucked into the corner and surrounded by windows providing a lovely spot for daily meals.
The kitchen itself is L-shaped with the refrigerator and range along one wall, and the new sink along the exterior wall with a large window overlooking the backyard. A large island, with seating for five, houses a prep sink and microwave. A new opening space between the kitchen and dining room includes a butler pantry/bar in one section and a large kitchen pantry in the other. Through the door to the left of the main sink is access to the new mudroom and powder room and existing attached garage.
White inset cabinets, quartzite countertops, subway tile and nickel accents provide a traditional feel. The gray island is a needed contrast to the dark wood flooring. Last but not least, professional appliances provide the tools of the trade needed to make this one hardworking kitchen.
Designed by: Susan Klimala, CKD, CBD
Photography by: Mike Kaskel
For more information on kitchen and bath design ideas go to: www.kitchenstudio-ge.com
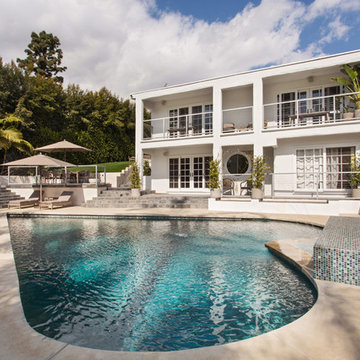
 Osinoff General Contractors
This Modern home brings simple symmetry and turns it into California glamour. The heart shaped pool and bright, wide concrete decking lend an air of old Hollywood to this backyard setting. Multi level patios and a wide balcony gives you a resort style feel while maintaining simple elegance and bringing the California dream to life. Roberto Garcia Photography

Sponsored
Fredericksburg, OH

High Point Cabinets
Columbus' Experienced Custom Cabinet Builder | 4x Best of Houzz Winner

 Studio G+S Architects
5'6" × 7'-0" room with Restoration Hardware "Hutton" vanity (36"w x 24"d) and "Hutton" mirror, sconces by Waterworks "Newel", shower size 36" x 36" with 22" door, HansGrohe "Axor Montreux" shower set. Wall paint is "pearl white" by Pratt & Lambert and wood trim is "white dove" eggshell from Benjamin Moore. Wall tiles are 3"x6" honed, carrara marble with inset hexagonals for the niche. Coved ceiling - walls are curved into a flat ceiling.

 Robert Stiles Architecture
A Distinctive Bay Area Architecture Firm
Best of Houzz
Architects & Building Designers
Contact: Rob Stiles, AIA
Location: 3906 Cerrito Avenue
Oakland, CA 94611

 Evelyn Benatar, New York Interior Design
Beckerman Photograpy
Kitchen - large transitional u-shaped dark wood floor and brown floor kitchen idea in New York with an undermount sink, recessed-panel cabinets, white cabinets, white backsplash, paneled appliances, marble countertops, marble backsplash and an island
Kitchen - large transitional u-shaped dark wood floor and brown floor kitchen idea in New York with an undermount sink, recessed-panel cabinets, white cabinets, white backsplash, paneled appliances, marble countertops, marble backsplash and an island

 Rethink Design Studio
Richard Leo Johnson
Wallpaper: Custom (Rethink Design Studio, Black Crow Studios)
Wall Sconce: Antler Sconce - Jason Miller (Lumens)
Mirror: Custom (Rethink Design Studio, Pique Studio)
Vanity: Custom teak vanity with marble slab and blackened metal shelf (Rethink Design Studio, AWD Savannah, Pique Studio)
Faucet: Minimal - Lacava
Sink: Verticyl Undermount - Kohler
Towel Ring: Modern Towel Ring - Restoration Hardware
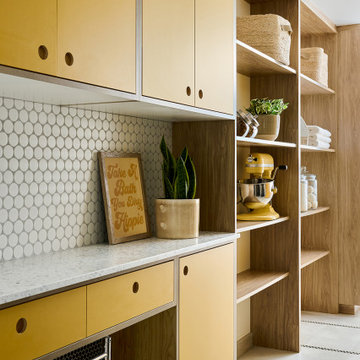


 Robert Kaner Interior Design
Tom Powel Imaging
Alcove shower - mid-sized contemporary 3/4 ceramic tile and black floor alcove shower idea in New York with flat-panel cabinets, medium tone wood cabinets, a two-piece toilet, a wall-mount sink and a hinged shower door
Alcove shower - mid-sized contemporary 3/4 ceramic tile and black floor alcove shower idea in New York with flat-panel cabinets, medium tone wood cabinets, a two-piece toilet, a wall-mount sink and a hinged shower door

Sponsored
Fredericksburg, OH
High Point Cabinets
Columbus' Experienced Custom Cabinet Builder | 4x Best of Houzz Winner
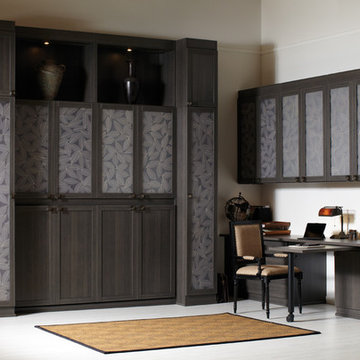
 California Closets Las Vegas
Traditional Wall Bed & Office with Fossil Leaf Ecoresin Accents (closed)
Bedroom - bedroom idea in Las Vegas
Bedroom - bedroom idea in Las Vegas
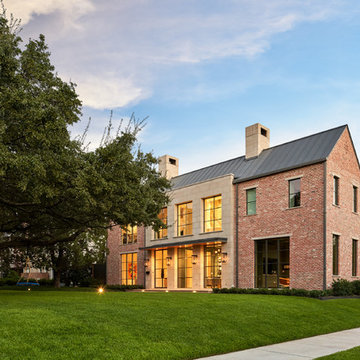
 Coats Homes
Example of a large transitional brown two-story brick exterior home design in Dallas with a metal roof

 Dakota Unlimited
Custom driveway gate, from the back, designed and installed by Dakota Unlimited.
Entryway - large contemporary entryway idea in Minneapolis
Entryway - large contemporary entryway idea in Minneapolis
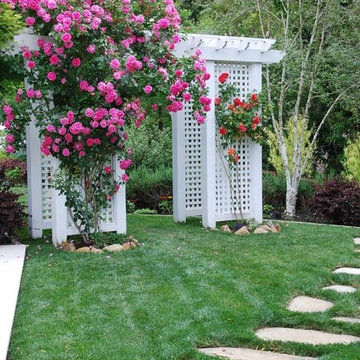
 Montgomery Robbins, Inc.
For more photos of this project see:
KWAN
Inspiration for a traditional landscaping in San Francisco.
Inspiration for a traditional landscaping in San Francisco.


 European Landscapes & Design
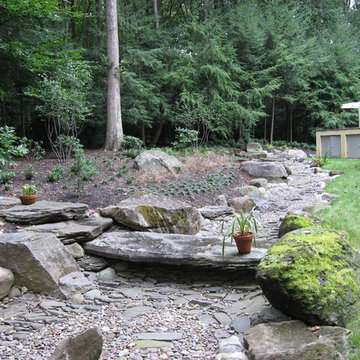
Inspiration for a traditional partial sun backyard stone water fountain landscape in Baltimore.
 RugStudio

Example of a mid-sized danish open concept porcelain tile and beige floor family room design in Dallas with white walls, a standard fireplace, a concrete fireplace and no tv
 Coast Salish Woodcrafters

Example of a mid-sized trendy wooden straight mixed material railing staircase design in Vancouver with painted risers
39