
Search results for "Custom designed" in Home Design Ideas

 JK Architecture Engineering
Inspiration for a mid-sized craftsman brown two-story wood exterior home remodel in Sacramento with a shingle roof

 Christine Donner Kitchen Design Inc.
The Majestic range from Ilve in cobalt blue. The bonnet hood was custom designed to match the range. Cabinets in knotty butternut with antique glass panels, glass cup pulls. The hand painted tile backsplash was custom designed in this color palette of blue, gold, light brown and notes of soft green.
Photo by Nancy E. Hill
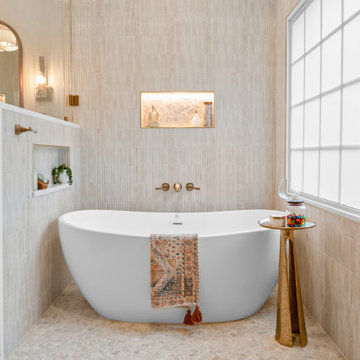
Inspiration for a transitional pebble tile floor and beige floor freestanding bathtub remodel in Other with beige walls and a niche
Find the right local pro for your project
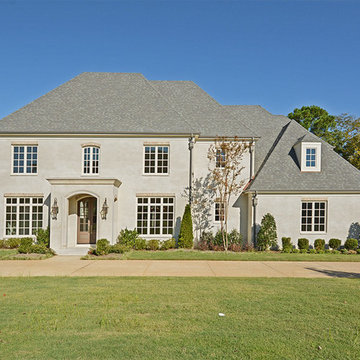
 Mark Smith Fine Homes
Mid-sized transitional beige two-story stucco house exterior idea in Other with a hip roof and a shingle roof
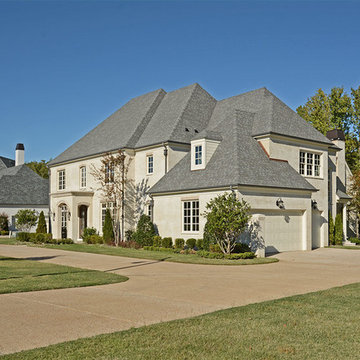 Mark Smith Fine Homes
Mid-sized transitional beige two-story stucco house exterior idea in Other with a hip roof and a shingle roof

 J R'S Custom Decks
Inspiration for a mid-sized timeless backyard deck remodel in Austin with a roof extension

 Decca Interiors
Veronica Decca
Mid-sized transitional 3/4 gray tile and subway tile light wood floor alcove shower photo in New York with an integrated sink, flat-panel cabinets, dark wood cabinets, marble countertops, a one-piece toilet and gray walls
Mid-sized transitional 3/4 gray tile and subway tile light wood floor alcove shower photo in New York with an integrated sink, flat-panel cabinets, dark wood cabinets, marble countertops, a one-piece toilet and gray walls

Sponsored
Westerville, OH

Custom Home Works
Franklin County's Award-Winning Design, Build and Remodeling Expert


 Frankel Design Build
Example of a huge trendy freestanding desk medium tone wood floor and brown floor study room design in Houston with white walls

 Jennifer Gilmer Kitchen & Bath
Design by #JGKB in McLean, Virginia.
Photography by Bob Narod.
Example of a large transitional l-shaped medium tone wood floor open concept kitchen design in DC Metro with recessed-panel cabinets, white cabinets, beige backsplash, stainless steel appliances, an island, an undermount sink, granite countertops and limestone backsplash
Example of a large transitional l-shaped medium tone wood floor open concept kitchen design in DC Metro with recessed-panel cabinets, white cabinets, beige backsplash, stainless steel appliances, an island, an undermount sink, granite countertops and limestone backsplash

 KD Landscape
This small vignette shows one of the casual entry ways into the main space. Bella Anna Hydrangea flank either side of 2'x2' stepping stones. Design by John Algozzini. Photo courtesy of Mike Crews Photography.
 avenue design inc

Large trendy master light wood floor and beige floor bedroom photo in Toronto with white walls
 Coast Salish Woodcrafters

Example of a large trendy wooden straight open and mixed material railing staircase design in Vancouver

Sponsored
Westerville, OH
Custom Home Works
Franklin County's Award-Winning Design, Build and Remodeling Expert
 Life Deck Coating Installations

Residential Interior Floor
Size: 2,500 square feet
Installation: TC Interior
Inspiration for a large modern open concept and formal concrete floor and gray floor living room remodel in San Diego with a standard fireplace, a tile fireplace, beige walls and no tv
Inspiration for a large modern open concept and formal concrete floor and gray floor living room remodel in San Diego with a standard fireplace, a tile fireplace, beige walls and no tv


 Welsh Design Services
Mid-sized island style backyard concrete and custom-shaped natural hot tub photo in Denver
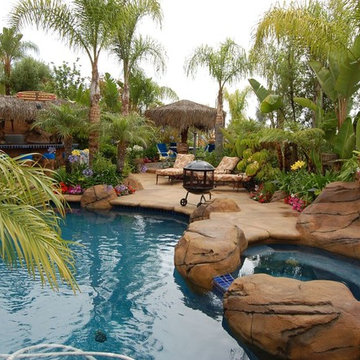 Welsh Design Services
Example of a mid-sized island style backyard concrete and custom-shaped natural hot tub design in Denver


 Welsh Design Services
Mid-sized island style backyard concrete and custom-shaped natural hot tub photo in Denver
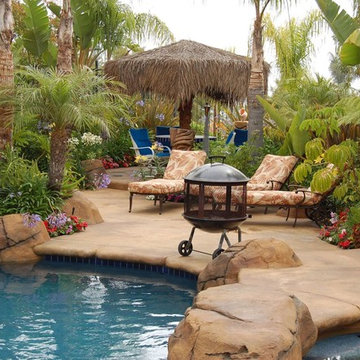 Welsh Design Services
Example of a mid-sized island style backyard concrete and custom-shaped natural hot tub design in Denver
 Welsh Design Services

Inspiration for a mid-sized tropical backyard concrete and custom-shaped natural hot tub remodel in Denver
52