
Search results for "Custom designed" in Home Design Ideas

 TKS Design Group
Free ebook, Creating the Ideal Kitchen. DOWNLOAD NOW
We went with a minimalist, clean, industrial look that feels light, bright and airy. The island is a dark charcoal with cool undertones that coordinates with the cabinetry and transom work in both the neighboring mudroom and breakfast area. White subway tile, quartz countertops, white enamel pendants and gold fixtures complete the update. The ends of the island are shiplap material that is also used on the fireplace in the next room.
In the new mudroom, we used a fun porcelain tile on the floor to get a pop of pattern, and walnut accents add some warmth. Each child has their own cubby, and there is a spot for shoes below a long bench. Open shelving with spots for baskets provides additional storage for the room.
Designed by: Susan Klimala, CKBD
Photography by: LOMA Studios
For more information on kitchen and bath design ideas go to: www.kitchenstudio-ge.com

 Split Rail Fence Co Denver CO
Photo of a mid-sized traditional partial sun backyard mulch landscaping in Denver for summer.

 Barron Custom Design, LLC
Mark Adams
Example of a trendy concrete floor sunroom design in Austin with a standard fireplace and a standard ceiling
Example of a trendy concrete floor sunroom design in Austin with a standard fireplace and a standard ceiling
Find the right local pro for your project

 Coco Maison Design
Our La Cañada studio juxtaposed the historic architecture of this home with contemporary, Spanish-style interiors. It features a contrasting palette of warm and cool colors, printed tilework, spacious layouts, high ceilings, metal accents, and lots of space to bond with family and entertain friends.
---
Project designed by Courtney Thomas Design in La Cañada. Serving Pasadena, Glendale, Monrovia, San Marino, Sierra Madre, South Pasadena, and Altadena.
For more about Courtney Thomas Design, click here: https://www.courtneythomasdesign.com/
To learn more about this project, click here:
https://www.courtneythomasdesign.com/portfolio/contemporary-spanish-style-interiors-la-canada/

 Creative Environments
A protected view from inside of the heated cabana space reveals the entertainment area of the yard. This client planned for a fire pit near the spa, a new pool and spa, a bocce court, a koi pond, a play area for the younger members of the family. All areas flow to create the ultimate Creative Environment for everyones pleasure and life style.
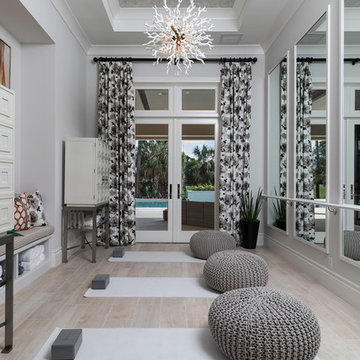
 South Florida Architecture
Professional photography by South Florida Design
Mid-sized tuscan light wood floor and beige floor home gym photo in Other with gray walls
Mid-sized tuscan light wood floor and beige floor home gym photo in Other with gray walls

 Joy Street Design
Our Oakland studio changed the layout of the master suite and kid's bathroom in this home and gave it a modern update:
---
Designed by Oakland interior design studio Joy Street Design. Serving Alameda, Berkeley, Orinda, Walnut Creek, Piedmont, and San Francisco.
For more about Joy Street Design, click here:
https://www.joystreetdesign.com/
To learn more about this project, click here:
https://www.joystreetdesign.com/portfolio/bathroom-design-renovation

Sponsored
Westerville, OH

Custom Home Works
Franklin County's Award-Winning Design, Build and Remodeling Expert
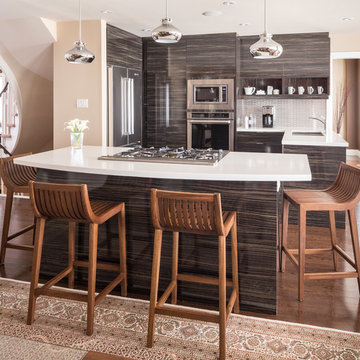
 Nicola Interiors
This open-concept kitchen showcases the best of both worlds, offering a warm and natural look as well as a trendy and contemporary one. Using a unique combination of woods and a warm colored Persian rug, we then paired those with glamorous touches of silver through the pendant lighting and a metallic subway tile backsplash. The result is an inviting kitchen that has a few dramatic touches to keep the style on-trend for years to come.
Home located in Mississauga, Ontario. Designed by Nicola Interiors who serves the whole Greater Toronto Area.
For more about Nicola Interiors, click here: https://nicolainteriors.com/
To learn more about this project, click here: https://nicolainteriors.com/projects/leeward/

 Arizona Lighting Company
Inspiration for a mid-sized transitional formal and enclosed porcelain tile and white floor living room remodel in Phoenix with white walls, a standard fireplace, a metal fireplace and no tv

 Blue Heron
Photography by Trent Bell

Pool - huge contemporary backyard concrete and custom-shaped infinity pool idea in Las Vegas
Pool - huge contemporary backyard concrete and custom-shaped infinity pool idea in Las Vegas

 Strycula Stairs, Inc.
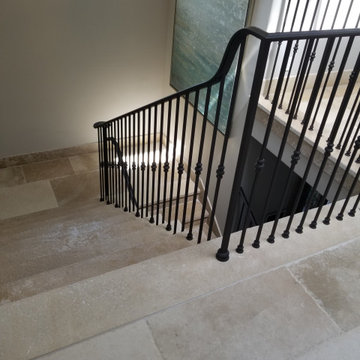
Example of a large minimalist concrete u-shaped metal railing staircase design in Los Angeles with concrete risers

 Ken Linsteadt Architects
Design ideas for a mediterranean partial sun mulch landscaping in San Francisco.



 BANDD DESIGN
This beautiful home for a family of four got a refreshing new design, making it a true reflection of the homeowners' personalities. The living room was designed to look bright and spacious with a stunning custom white oak coffee table, stylish swivel chairs, and a comfortable pale peach sofa. An antique bejeweled snake light creates an attractive focal point encouraging fun conversations in the living room. In the kitchen, we upgraded the countertops and added a beautiful backsplash, and the dining area was painted a soothing sage green adding color and character to the space. One of the kids' bedrooms got a unique platform bed with a study and storage area below it. The second bedroom was designed with a custom day bed with stylish tassels and a beautiful bulletin board wall with a custom neon light for the young occupant to decorate at will. The guest room, with its earthy tones and textures, has a lovely "California casual" appeal, while the primary bedroom was designed like a haven for relaxation with black-out curtains, a statement chain link chandelier, and a beautiful custom bed. In the primary bath, we added a huge mirror, custom white oak cabinetry, and brass fixtures, creating a luxurious retreat!
---Project designed by Sara Barney’s Austin interior design studio BANDD DESIGN. They serve the entire Austin area and its surrounding towns, with an emphasis on Round Rock, Lake Travis, West Lake Hills, and Tarrytown.
For more about BANDD DESIGN, see here: https://bandddesign.com/
To learn more about this project, see here:
https://bandddesign.com/portfolio/whitemarsh-family-friendly-home-remodel/
 Thomas Lee Fisher Landscaping

Design ideas for a large traditional full sun front yard stone landscaping in Philadelphia for spring.
 Presidential Pools, Spas & Patio

Inspiration for a mid-sized contemporary backyard tile and custom-shaped lap pool fountain remodel in Phoenix
 Decca Interiors
Veronica Decca
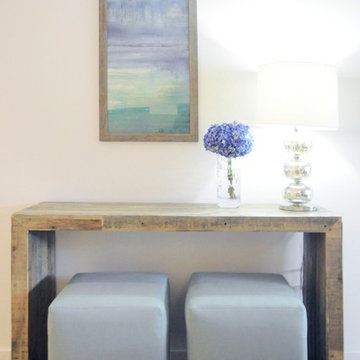
Example of a small transitional light wood floor foyer design in New York with white walls
Example of a small transitional light wood floor foyer design in New York with white walls

Sponsored
Columbus, OH

Trish Takacs Design
Award Winning & Highly Skilled Kitchen & Bath Designer in Columbus

 Kitchen Kraft
John Evans
Inspiration for a huge timeless u-shaped dark wood floor kitchen remodel in Columbus with beaded inset cabinets, white cabinets, white backsplash, paneled appliances, an island, granite countertops and stone tile backsplash
Inspiration for a huge timeless u-shaped dark wood floor kitchen remodel in Columbus with beaded inset cabinets, white cabinets, white backsplash, paneled appliances, an island, granite countertops and stone tile backsplash
 Coast Salish Woodcrafters

Staircase - mid-sized contemporary wooden straight mixed material railing staircase idea in Vancouver with painted risers
 avenue design inc

Inspiration for a mid-sized contemporary light wood floor and beige floor entryway remodel in Toronto with white walls and a black front door
50