
Search results for "Custom designed" in Home Design Ideas


 Father Nature Landscapes of Birmingham, Inc.
This is an example of a mid-sized modern partial sun front yard gravel landscaping in Birmingham for spring.

 Blue Heron
Inspiration for a large contemporary backyard tile patio remodel in San Diego with no cover and a fire pit
Find the right local pro for your project

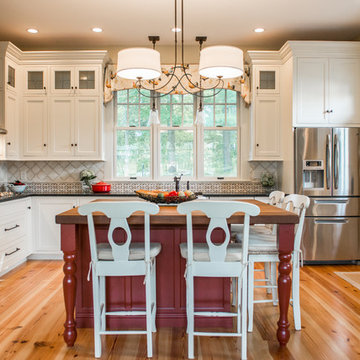
 Steinberg Custom Designs
Kristina O'Brien
Collaborators: Polly Corn Design
Kitchen - traditional l-shaped medium tone wood floor kitchen idea in Portland Maine with shaker cabinets, white cabinets, granite countertops, stainless steel appliances and an island
Kitchen - traditional l-shaped medium tone wood floor kitchen idea in Portland Maine with shaker cabinets, white cabinets, granite countertops, stainless steel appliances and an island
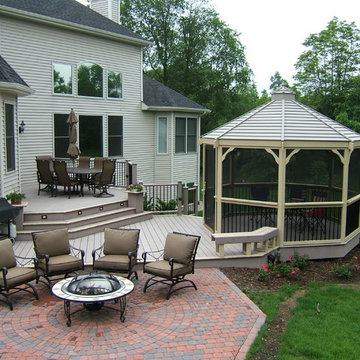
 Custom Design Group

This project offers an outdoor entertainment area for multiple uses. This 2-level deck with the screened gazebo and the concrete paver patio shows the broad spectrum of what we can do for your backyard.
The composite decking and railing offers years of carefree living. The 12ft. screened gazebo means bug-free nights, and the cozy patio with the fire bowl is just right for enjoying smore's with the family. Planters and benches as well as steps down to the lower yard finish off this project. Lighting on the steps and railing posts offers safety and ambiance for the summer nights outdoors.
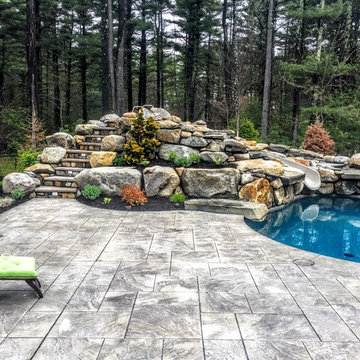
 Environmental Pools, Inc.
Example of a mid-sized classic backyard stamped concrete and custom-shaped natural hot tub design in Boston



 Fine Design Interiors, Inc.
Ian Lindsey
Example of a large island style u-shaped brown floor and dark wood floor eat-in kitchen design in Hawaii with flat-panel cabinets, an island, a drop-in sink, dark wood cabinets, granite countertops, white backsplash, glass tile backsplash and stainless steel appliances
Example of a large island style u-shaped brown floor and dark wood floor eat-in kitchen design in Hawaii with flat-panel cabinets, an island, a drop-in sink, dark wood cabinets, granite countertops, white backsplash, glass tile backsplash and stainless steel appliances

 22 INTERIORS
Photo: Amy Bartlam
Mid-sized transitional formal and open concept light wood floor living room photo in Los Angeles with white walls and no tv
Mid-sized transitional formal and open concept light wood floor living room photo in Los Angeles with white walls and no tv

 Delpino Custom Homes
Delpino Custom Homes specializes in luxury custom home builds and luxury renovations and additions in and around Charleston, SC.
Mid-sized island style light wood floor home bar photo in Charleston
Mid-sized island style light wood floor home bar photo in Charleston
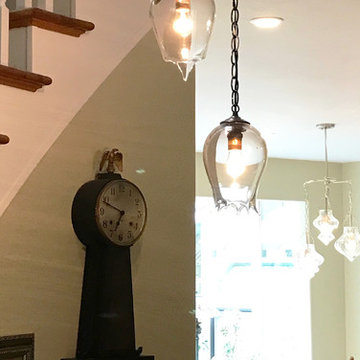
 Illuminee Lighting
Stairwell art lights Photo Isabelle Brightman
Inspiration for a mid-sized transitional light wood floor and beige floor foyer remodel in San Francisco with beige walls
Inspiration for a mid-sized transitional light wood floor and beige floor foyer remodel in San Francisco with beige walls
 Illuminee Lighting
Mid-sized transitional powder room photo in San Francisco with purple walls, an undermount sink and granite countertops
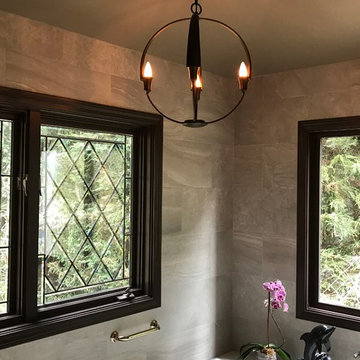 Illuminee Lighting
Example of a large transitional master gray tile and porcelain tile alcove bathtub design in San Francisco



 Pleasant Living, LLC
The challenge with this project was to transform a very traditional house into something more modern and suited to the lifestyle of a young couple just starting a new family. We achieved this by lightening the overall color palette with soft grays and neutrals. Then we replaced the traditional dark colored wood and tile flooring with lighter wide plank hardwood and stone floors. Next we redesigned the kitchen into a more workable open plan and used top of the line professional level appliances and light pigmented oil stained oak cabinetry. Finally we painted the heavily carved stained wood moldings and library and den cabinetry with a fresh coat of soft pale light reflecting gloss paint.
Photographer: James Koch

 Matrix Basement Finishing

Example of a large transitional medium tone wood floor wine cellar design in Chicago
 Custom Design & Construction

Mid-century modern orange tile yellow floor bathroom photo in Los Angeles with flat-panel cabinets, medium tone wood cabinets, white walls and an undermount sink

Sponsored
Westerville, OH

Custom Home Works
Franklin County's Award-Winning Design, Build and Remodeling Expert
 Ryan
RyanJohn Grannen photographer Design Kimberlee Marie Design
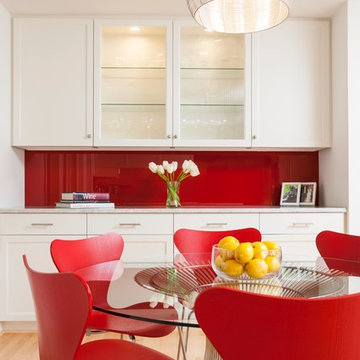
Trendy light wood floor dining room photo in Seattle with red walls
Trendy light wood floor dining room photo in Seattle with red walls
 Louis Contino Landscaping
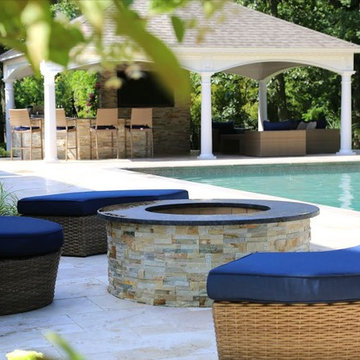
Pool house - large transitional backyard tile and rectangular lap pool house idea in New York
 Benjamin Andres Architekt

Example of a small eclectic wooden straight wood railing staircase design in New York with wooden risers
69