
Search results for "Custom dj" in Home Design Ideas

 DJ's Home Improvements
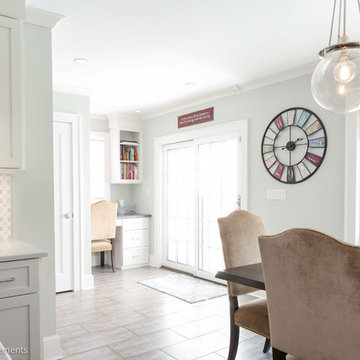
The kitchen features a farmhouse sink, custom cabinetry, and sleek quartz countertops, providing both style and functionality. The open-concept design flows effortlessly into the dining room, where a beautiful butcher-block table, wood-look ceramic tile flooring and stylish lighting fixtures create a cozy yet sophisticated ambiance.
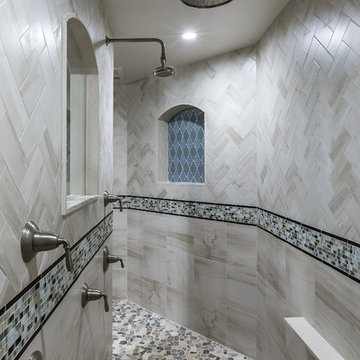
 Dj's Interior Design, LLC
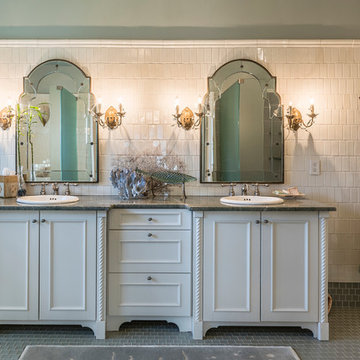
complete master bathroom renovation in Mt. Laurel, NJ
Dj's Interior Design LLC - designs/product specifications
Aussie Homes (George Harder) - Contractor
John Greim - Photographer
 DJ's Home Improvements
The kitchen features a farmhouse sink, custom cabinetry, and sleek quartz countertops, providing both style and functionality. The open-concept design flows effortlessly into the dining room, where a beautiful butcher-block table, wood-look ceramic tile flooring and stylish lighting fixtures create a cozy yet sophisticated ambiance.
Find the right local pro for your project
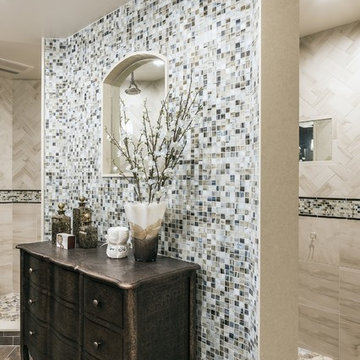 Dj's Interior Design, LLC
complete master bathroom renovation in Mt. Laurel, NJ
Dj's Interior Design LLC - designs/product specifications
Aussie Homes (George Harder) - Contractor
John Greim - Photographer
 Dj's Interior Design, LLC
complete master bathroom renovation in Mt. Laurel, NJ
Dj's Interior Design LLC - designs/product specifications
Aussie Homes (George Harder) - Contractor
John Greim - Photographer
 DJ's Home Improvements
The kitchen features a farmhouse sink, custom cabinetry, and sleek quartz countertops, providing both style and functionality. The open-concept design flows effortlessly into the dining room, where a beautiful butcher-block table, wood-look ceramic tile flooring and stylish lighting fixtures create a cozy yet sophisticated ambiance.

 Hawk & Co.
Polished interior contrasts the raw downtown skyline
Book matched onyx floors
Solid parson's style stone vanity
Herringbone stitched leather tunnel
Bronze glass dividers reflect the downtown skyline throughout the unit
Custom modernist style light fixtures
Hand waxed and polished artisan plaster
Double sided central fireplace
State of the art custom kitchen with leather finished waterfall countertops
Raw concrete columns
Polished black nickel tv wall panels capture the recessed TV
Custom silk area rugs throughout
eclectic mix of antique and custom furniture
succulent-scattered wrap-around terrace with dj set-up, outdoor tv viewing area and bar
photo credit: Evan Duning

Sponsored
Columbus, OH

Hope Restoration & General Contracting
Columbus Design-Build, Kitchen & Bath Remodeling, Historic Renovations

 Warwick Stone Creative
Old school stereo cabinet and DJ station, custom built into an unused doorway.
Photos, Jim Lindstrom.
Inspiration for a 1950s open concept bamboo floor and brown floor home theater remodel in Las Vegas with white walls
Inspiration for a 1950s open concept bamboo floor and brown floor home theater remodel in Las Vegas with white walls

 Jill Greaves Design
Jill Greaves Design in collaboration with Omar Gandhi Architect. A multi-level, residential retreat complete with full-length cathedral ceiling, hardwood floors and panorama views. A central hearth, clad in natural stone brings warmth and intimacy to this open-concept living area. Custom mill work provides hidden storage space, and helps keeps things easy and breasy for the owners.
Photography: Greg Richardson
Architecture: Omar Gandhi Architect
Contractor: DJ MacLean & Sons Carpentry Ltd.
 McCutcheon Construction Inc.
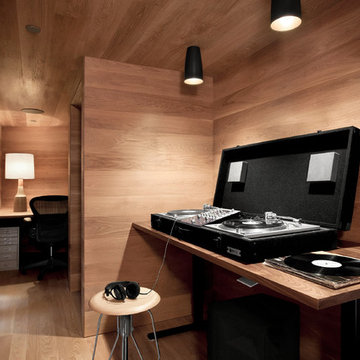
The space is repurposed for a man-cave complete with a DJ music mixer with an office on the other side of the stairs. Custom stainless steel tubes in floor system of the middle level brings natural light into the lower level.
Project designer: Sherry Williamson
Architect: Andrew Mann Architecture
Landscape Architect: Scott Lewis Landscape Architecture
David Wakely Photography
 Sartori Custom Homes
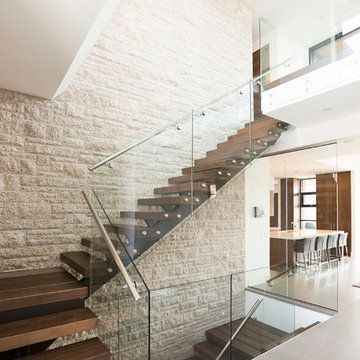
Sartori Custom Homes - Floating Stairs and Tyndall Stone Wall. Photo by Glynnis Mutch Photography
Staircase - huge modern wooden floating open staircase idea in Calgary
Staircase - huge modern wooden floating open staircase idea in Calgary
 Gentili Custom Pools
Gentii Custom Pools
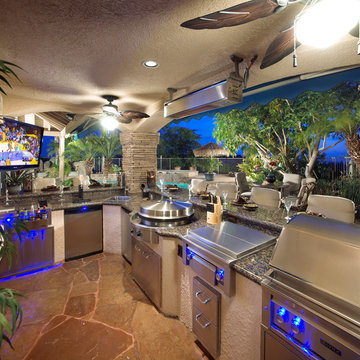
Inspiration for a large mediterranean backyard stone patio kitchen remodel in Orange County with a gazebo
Inspiration for a large mediterranean backyard stone patio kitchen remodel in Orange County with a gazebo
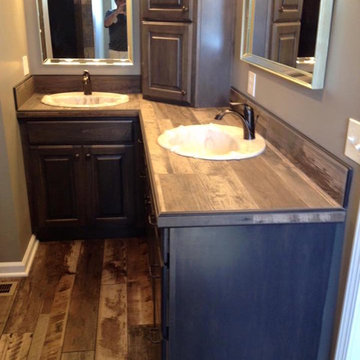
 DJ's Flooring

Example of a mid-sized mountain style master beige tile, brown tile, gray tile and ceramic tile medium tone wood floor corner shower design in Nashville with raised-panel cabinets, dark wood cabinets, beige walls, a drop-in sink and wood countertops


 DJ's Home Improvements
Matthew D. Burdi
Inspiration for a mid-sized contemporary galley ceramic tile and gray floor home design remodel in New York with an undermount sink, recessed-panel cabinets, white cabinets, quartz countertops, multicolored backsplash, marble backsplash, stainless steel appliances, an island and multicolored countertops
Inspiration for a mid-sized contemporary galley ceramic tile and gray floor home design remodel in New York with an undermount sink, recessed-panel cabinets, white cabinets, quartz countertops, multicolored backsplash, marble backsplash, stainless steel appliances, an island and multicolored countertops
 DJ's Flooring

Inspiration for a mid-sized contemporary u-shaped ceramic tile and multicolored floor eat-in kitchen remodel in Nashville with an undermount sink, shaker cabinets, light wood cabinets, tile countertops, gray backsplash, ceramic backsplash, stainless steel appliances and a peninsula
 Corine Maggio Design
Photo courtesy of Chipper Hatter

Mid-sized beach style master light wood floor and brown floor bedroom photo in San Francisco with blue walls, a corner fireplace and a tile fireplace
Mid-sized beach style master light wood floor and brown floor bedroom photo in San Francisco with blue walls, a corner fireplace and a tile fireplace




 DJ's Flooring
Bathroom - small rustic master medium tone wood floor and brown floor bathroom idea in Nashville with raised-panel cabinets, dark wood cabinets, beige walls, a drop-in sink and wood countertops

12