
Search results for "Custom framed mirror" in Home Design Ideas
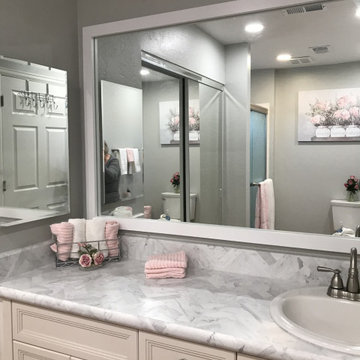
 FrameMyMirror
With its matte, white finish paired with unpretentious lines, the Meade is the perfect framed mirror to match any style. The shallow depth of the Meade makes this an ideal choice for areas with limited space. All of our mirrors come ready to hang!
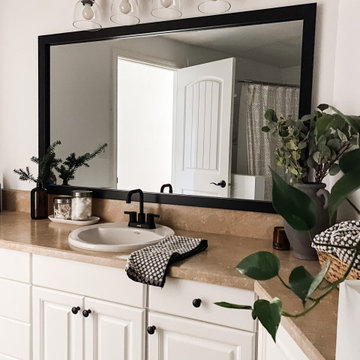 FrameMyMirror
With its timeless, matte black finish paired with unpretentious lines, the Meade is your perfect contemporary framed mirror. The shallow depth of the Meade makes this an ideal choice for areas with limited space. All of our mirrors come ready to hang!

 MMI Design
This existing client reached out to MMI Design for help shortly after the flood waters of Harvey subsided. Her home was ravaged by 5 feet of water throughout the first floor. What had been this client's long-term dream renovation became a reality, turning the nightmare of Harvey's wrath into one of the loveliest homes designed to date by MMI. We led the team to transform this home into a showplace. Our work included a complete redesign of her kitchen and family room, master bathroom, two powders, butler's pantry, and a large living room. MMI designed all millwork and cabinetry, adjusted the floor plans in various rooms, and assisted the client with all material specifications and furnishings selections. Returning these clients to their beautiful '"new" home is one of MMI's proudest moments!
Find the right local pro for your project

 David Duncan Livingston
Elegant formal and enclosed medium tone wood floor living room photo in San Francisco with gray walls and a standard fireplace
Elegant formal and enclosed medium tone wood floor living room photo in San Francisco with gray walls and a standard fireplace

 User
Design by Andrea Marquit of Marquit Fine Art + Design. Photograph © 2014 Joseph Ferraro
Example of a transitional white tile and subway tile alcove shower design in Boston with flat-panel cabinets, dark wood cabinets, glass countertops and blue walls
Example of a transitional white tile and subway tile alcove shower design in Boston with flat-panel cabinets, dark wood cabinets, glass countertops and blue walls

 Landmark Custom Builder & Remodeling, LLC
Inspiration for a mid-sized contemporary gray floor multiuse home gym remodel in Orlando with white walls

 Martire Custom Homes
Transitional mirror tile multicolored floor and cement tile floor bathroom photo in Chicago with white cabinets, white walls, an undermount sink, white countertops and flat-panel cabinets



 Cypress Homes, Inc.
This powder room features a pedestal sink with a dark framed mirror above.
Inspiration for a small craftsman vinyl floor powder room remodel with a two-piece toilet, gray walls and a pedestal sink
Inspiration for a small craftsman vinyl floor powder room remodel with a two-piece toilet, gray walls and a pedestal sink

 Sleeping Dog Properties, Inc.
half bath renovation
Powder room - contemporary matchstick tile and gray tile powder room idea in Boston with an integrated sink
Powder room - contemporary matchstick tile and gray tile powder room idea in Boston with an integrated sink

 Starion Custom Residences
Scott Sandler Photography
Mid-sized elegant master marble floor and multicolored floor bathroom photo in Phoenix with recessed-panel cabinets, white cabinets, an undermount tub, white walls and marble countertops
Mid-sized elegant master marble floor and multicolored floor bathroom photo in Phoenix with recessed-panel cabinets, white cabinets, an undermount tub, white walls and marble countertops

 Vincent Longo Custom Builders
Example of a mid-sized transitional medium tone wood floor and brown floor enclosed dining room design in Atlanta with white walls and no fireplace

 Hancock Custom Homes
Inspiration for a large transitional master beige tile and travertine tile slate floor and gray floor drop-in bathtub remodel in Oklahoma City with shaker cabinets, white cabinets, beige walls, an undermount sink, solid surface countertops and a hinged shower door


Sponsored
Columbus, OH

Hope Restoration & General Contracting
Columbus Design-Build, Kitchen & Bath Remodeling, Historic Renovations

 Yankee Remodeler
Inspiration for a small transitional medium tone wood floor and brown floor powder room remodel in Orange County with gray walls and a pedestal sink

 Plain & Posh
This beautiful transitional powder room with wainscot paneling and wallpaper was transformed from a 1990's raspberry pink and ornate room. The space now breathes and feels so much larger. The vanity was a custom piece using an old chest of drawers. We removed the feet and added the custom metal base. The original hardware was then painted to match the base.
 User
Floating Grabill Cabinets vanity in White Oak Rift Lindon door style in custom black finish with Kohler sink. Visbeen Architects, Lynn Hollander Design, Ashley Avila Photography

 Perrone Construction Custom Homes
Example of an island style dark wood floor bedroom design in Tampa with gray walls

Sponsored
Sunbury, OH

J.Holderby - Renovations
Franklin County's Leading General Contractors - 2X Best of Houzz!

 Osprey Custom Homes
Freestanding bathtub - huge traditional white tile marble floor freestanding bathtub idea in Orlando with an integrated sink, white cabinets, marble countertops, gray walls and recessed-panel cabinets

 Sheila Rich Interiors, LLC
Delicate green and pink wallpaper and accents tie this young girl's bathroom to her ensuite bedroom decor, partially seen in the mirror. Green glass edged with white glass pencil tiles create a coordinated mirror frame. Green glass floral hardware adds interest to the vanity.

 Richart Design
Bathroom - large farmhouse master white tile and marble tile mosaic tile floor and beige floor bathroom idea in Orange County with shaker cabinets, gray cabinets, an undermount tub, gray walls, a vessel sink and marble countertops
107