
Search results for "Custom framed mirror" in Home Design Ideas

 StudioBecker
Inspiration for a large transitional master gray floor and double-sink freestanding bathtub remodel in San Francisco with gray cabinets, white walls, an undermount sink, gray countertops and a floating vanity

 hazelbaker rush
Bathroom - farmhouse multicolored floor bathroom idea in Phoenix with distressed cabinets, white walls, a vessel sink, wood countertops and brown countertops

 Danes Custom Homes
Example of a classic medium tone wood floor enclosed dining room design in Dallas with beige walls
Example of a classic medium tone wood floor enclosed dining room design in Dallas with beige walls
Find the right local pro for your project

 The Closet Company
Custom closet in a painted maple veneer with face frames, crown molding, and custom raised panel faces. Both closets included a mirrored countertop with pendent lighting.

 FrameMyMirror
Clean lines give the Porter collection a classic look. Available in black, white, silver and dark grey, this “shaker-style” collection can match just about any decor or style. All of our framed mirrors come ready to hang!

 Kristina Wolf Design
This master bathroom has everything you need to get you ready for the day. The beautiful backsplash has a mixture of brown tones that add dimension and texture to the focal wall. The lighting blends well with the other bathroom fixtures and the cabinets provide plenty of storage while demonstrating a simply beautiful style. Brad Knipstein was the photographer.

 denneylightingdesign
Mason Jar chandelier, created and installed by Jason Tolson of Mid-Atlantic Electrical Services, Millsboro, DE in a beautifully rustic, vintage inspired kitchen.



 Keith Wing Custom Builders
Matthew Niemann Photography
www.matthewniemann.com
Bathroom - transitional bathroom idea
Bathroom - transitional bathroom idea

 Hanson Builders, Inc.
Featuring one of our favorite fireplace options complete with floor to ceiling shiplap, a modern mantel, optional build in cabinets and stained wood shelves. This firepalce is finished in a custom enamel color Sherwin Williams 7016 Mindful Gray.

 Cameo Homes Inc.
Park City Showcase of Homes 2013 by Utah Home Builder, Cameo Homes Inc., in Tuhaye, Park City, Utah. www.cameohomesinc.com
Example of a mountain style toilet room design in Salt Lake City with an undermount sink, recessed-panel cabinets and medium tone wood cabinets
Example of a mountain style toilet room design in Salt Lake City with an undermount sink, recessed-panel cabinets and medium tone wood cabinets

 TEC Construction & Development
This beautiful master bath is part of a total beachfront condo remodel. The updated styling has taken this 1980's unit to a higher level
Mid-sized transitional master gray tile and porcelain tile porcelain tile walk-in shower photo in Miami with recessed-panel cabinets, gray cabinets, a two-piece toilet, gray walls, an undermount sink, quartz countertops and a hinged shower door
Mid-sized transitional master gray tile and porcelain tile porcelain tile walk-in shower photo in Miami with recessed-panel cabinets, gray cabinets, a two-piece toilet, gray walls, an undermount sink, quartz countertops and a hinged shower door
 The Closet Company
Custom closet in a painted maple veneer with face frames, crown molding, and custom raised panel faces. Both closets included a mirrored countertop with pendent lighting.

 West Frames
The Bella Wood Leaner Framed Mirror is perfect for any casual-chic decor, modern classic decor, or victorian shabby-chic decor. The Antique White finish and the beautiful distressing gold accents enhance its authentic look and feel. Classically elegant, The Bella rectangular framed mirror may be mounted vertically or horizontally or as a leaner mirror in your entryway, living room or bedroom.

Sponsored
Columbus, OH

Trish Takacs Design
Award Winning & Highly Skilled Kitchen & Bath Designer in Columbus

 Cardamon Design
Rick Bethem Photography
Example of a transitional medium tone wood floor and brown floor bedroom design in Miami with white walls
Example of a transitional medium tone wood floor and brown floor bedroom design in Miami with white walls

 The Art of Custom Framing, Inc.
Art by a variety of artists, large painting titled "The Tree" by Dani a Michigan artist (right). Two large framed monotype prints by Deborah Friedman, a michigan artist (left) titled "black frenzy" and "purple frenzy". Contact us about any of the smaller works or mirrors available for purchase. Phone: 248-435-3726.

 Lucy Interior Design
Architect: Peterssen Keller Architecture | Builder: Elevation Homes | Photographer: Spacecrafting
Inspiration for a contemporary medium tone wood floor and brown floor powder room remodel in Minneapolis with flat-panel cabinets, dark wood cabinets, beige walls, an integrated sink and white countertops
Inspiration for a contemporary medium tone wood floor and brown floor powder room remodel in Minneapolis with flat-panel cabinets, dark wood cabinets, beige walls, an integrated sink and white countertops

 Closet Factory
Grey stained wood provides the foundation for this stylish walk-in closet. Includes a built-in dresser with display space, tall double-door cabinet with glass inserts and decorative crown molding.

Sponsored
Plain City, OH

The Creative Kitchen Company
Columbus Area Kitchen Remodeling and Refacing Professional

Example of a mid-sized transitional master gray floor and porcelain tile bathroom design in New York with shaker cabinets, gray cabinets, white walls, a drop-in sink, quartz countertops and white countertops

 Tobey Spitzer
mahogany cabinet with organic hardware
Example of a mid-sized classic ceramic tile bathroom design in Portland with shaker cabinets, dark wood cabinets, beige walls, an undermount sink and quartzite countertops
Example of a mid-sized classic ceramic tile bathroom design in Portland with shaker cabinets, dark wood cabinets, beige walls, an undermount sink and quartzite countertops
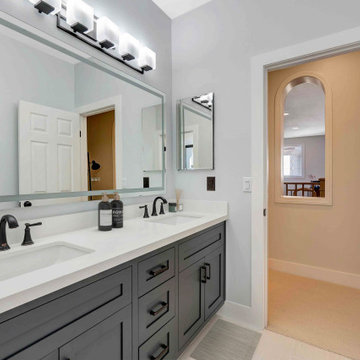
 USA HOME REMODELING
This sleek double vanity anchors the guest bathroom remodel in San Clemente with style and function. The custom gray cabinetry features shaker fronts, deep drawers, and black matte hardware for a clean yet bold aesthetic. Two rectangular undermount sinks are paired with elegant bronze-tone widespread faucets that echo the lighting fixture above. A wide, dual-illuminated mirror with a frosted border enhances the light while creating a sense of spaciousness. The integrated lighting overhead casts a soft, modern glow that flatters the neutral color palette. The layout maximizes counter space while offering symmetry and balance, perfect for shared or guest use. Thoughtful design choices tie this transitional bathroom together with sophistication and ease.
111