
Search results for "Custom framed mirror" in Home Design Ideas

 De Meza + Architecture
An Architect's bathroom added to the top floor of a beautiful home. Clean lines and cool colors are employed to create a perfect balance of soft and hard. Tile work and cabinetry provide great contrast and ground the space.
Photographer: Dean Birinyi

 Eleven Interiors
Michael J Lee
Transitional kids' multicolored tile, orange tile and pink tile freestanding bathtub photo in Boston with pink walls
Transitional kids' multicolored tile, orange tile and pink tile freestanding bathtub photo in Boston with pink walls

 Vincent Longo Custom Builders
Inspiration for a mid-sized transitional guest carpeted and gray floor bedroom remodel in Atlanta with pink walls and no fireplace
Find the right local pro for your project

 Yonan Carpet One
Drop-in bathtub - large traditional master drop-in bathtub idea in Chicago with recessed-panel cabinets, white cabinets, beige walls and an undermount sink

 Haven Design and Construction
This stunning custom master closet is part of a whole house design and renovation project by Haven Design and Construction. The homeowners desired a master suite with a dream closet that had a place for everything. We started by significantly rearranging the master bath and closet floorplan to allow room for a more spacious closet. The closet features lighted storage for purses and shoes, a rolling ladder for easy access to top shelves, pull down clothing rods, an island with clothes hampers and a handy bench, a jewelry center with mirror, and ample hanging storage for clothing.

 Jennifer Steuer
Jim Bartsch
Powder room - traditional powder room idea in Los Angeles with an undermount sink, furniture-like cabinets, dark wood cabinets and multicolored walls
Powder room - traditional powder room idea in Los Angeles with an undermount sink, furniture-like cabinets, dark wood cabinets and multicolored walls

 Emily Tucker Design, Inc
Inspiration for a timeless powder room remodel in Denver with blue walls, an undermount sink and multicolored countertops



 Laurie Gorelick Interiors
Inspiration for a small transitional open concept living room remodel in Boston
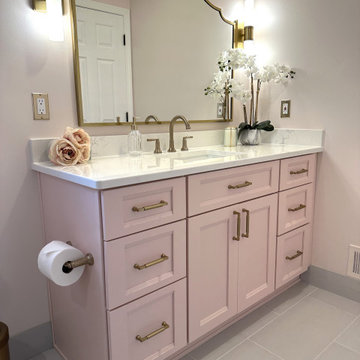
 Cabinetry by Better Bilt
Cabinetry: Showplace Framed
Style: Sutherland w/ Matching Five Piece Drawer Headers
Finish: (CUSTOM) Sherwin Williams SW6302 Innocence
Countertop: (Solid Surfaces Unlimited) Snowy River Quartz
Plumbing: (Progressive Plumbing) Delta Saylor fixtures in Champagne Bronze ALL & American Standard in White
Hardware: (Top Knobs) Cumberland Pull in Honey Bronze
Tile: (Genesee Tile) Floor Tile – 12” x 24” Reflex Bright w/ Matching Bullnose; Shower Walls – 3” x 8” Soho Serena Pink
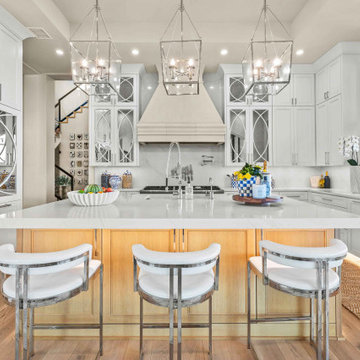
 Zbranek & Holt Custom Homes
This kitchen features a waterfall island with seating, framed by pendant lantern lighting. Mirrored cabinetry surrounds the stone range hood, adding depth and symmetry, while a service window opens to outdoor bar seating.

 Haley Custom Homes
Inspiration for a rustic dark wood floor powder room remodel in Denver with a vessel sink and white walls

 Kathleen Brenner Design LLC
Nick Nunn
Inspiration for a large timeless formal and enclosed light wood floor and brown floor living room remodel in New York with a standard fireplace, a plaster fireplace, no tv and green walls
Inspiration for a large timeless formal and enclosed light wood floor and brown floor living room remodel in New York with a standard fireplace, a plaster fireplace, no tv and green walls

 BuiltIN studio
Andrew Rugge/archphoto
Double shower - mid-sized contemporary master white tile and porcelain tile dark wood floor double shower idea in New York with flat-panel cabinets, dark wood cabinets, white walls and an integrated sink
Double shower - mid-sized contemporary master white tile and porcelain tile dark wood floor double shower idea in New York with flat-panel cabinets, dark wood cabinets, white walls and an integrated sink


 Heavy Effects Designer Glass
This mirror has a combination of frosted etched and printed Bubble imaged border that creates a unique vibrant blue circles artistic frame. These design elements fuse together to form an innovative decorative framed mirror. The natural properties of mirrored surfaces work wonderfully with the surrounding environment by making space feel more open, bright and dynamic. This collection is the perfect option for spaces that would benefit from a blend of color with the mirror, without sacrificing functionality. 1/4” High Quality Silver Mirror, Elegant 4" Design Image Frame Border, Hardware: Hangers for Vertical & Horizontal Mounting, Beautifully Flat Polished, 3/4” Quality Backboard, Quality Digital Print Image. Dimensions: 38" x 26", 52" x 28", 60" x 36".

 Sutro Architects
Inspiration for a transitional white tile alcove shower remodel in San Francisco with an undermount sink, dark wood cabinets, an undermount tub, white walls and recessed-panel cabinets

 Urrutia Design
URRUTIA DESIGN
Photography by Matt Sartain
Freestanding bathtub - large transitional master white tile and subway tile marble floor freestanding bathtub idea in San Francisco with an undermount sink, white cabinets, marble countertops and white walls
Freestanding bathtub - large transitional master white tile and subway tile marble floor freestanding bathtub idea in San Francisco with an undermount sink, white cabinets, marble countertops and white walls

 Quartersawn Design Build
Example of a trendy black floor and double-sink bathroom design in Minneapolis with flat-panel cabinets, medium tone wood cabinets, white walls, an undermount sink and white countertops

Sponsored
Columbus, OH

Hope Restoration & General Contracting
Columbus Design-Build, Kitchen & Bath Remodeling, Historic Renovations
 Cabinetry by Better Bilt
Cabinetry: Showplace Framed
Style: Sutherland w/ Matching Five Piece Drawer Headers
Finish: (CUSTOM) Sherwin Williams SW6302 Innocence
Countertop: (Solid Surfaces Unlimited) Snowy River Quartz
Plumbing: (Progressive Plumbing) Delta Saylor fixtures in Champagne Bronze ALL & American Standard in White
Hardware: (Top Knobs) Cumberland Pull in Honey Bronze
Tile: (Genesee Tile) Floor Tile – 12” x 24” Reflex Bright w/ Matching Bullnose; Shower Walls – 3” x 8” Soho Serena Pink

 Knight Custom Homes
Ensuite bathroom off of master bedroom. Double vanity with beautiful quartz countertops, black faucets and hardware and reclaimed barnwood mirror frames. The grey shiplap feature wall brings a modern edge to the farmhouse feel.
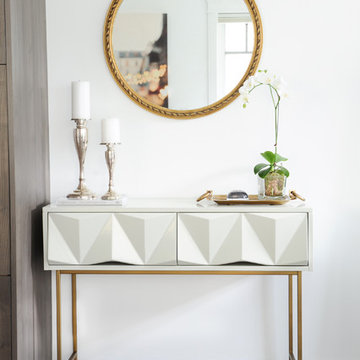
 Curated Home By Chrissy & Co
This beautiful vignette was designed By Chrissy & Co principle designer Chrissy Cottrell. Photo by Tracey Ayton-Edwards.
Inspiration for a mid-sized transitional open concept dark wood floor home design remodel in Vancouver with white walls, a ribbon fireplace, a stone fireplace and no tv
Inspiration for a mid-sized transitional open concept dark wood floor home design remodel in Vancouver with white walls, a ribbon fireplace, a stone fireplace and no tv
163