
Search results for "Custom framed mirror" in Home Design Ideas

 Jill Sorensen Lifestyle Design
Large trendy master black and white tile brown floor and double-sink bathroom photo in Los Angeles with shaker cabinets, white cabinets, an undermount sink, gray countertops and a built-in vanity
 Joshua David Home, LLC
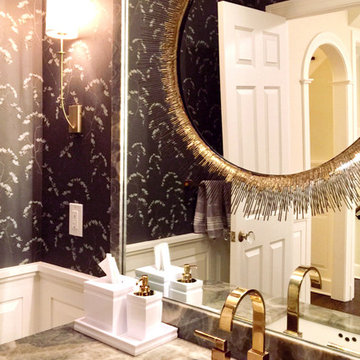
A well appointed powder room is a must. This one we've recently completed, features an elegant dark wallpaper against white wainscoting and ceiling, gold tap and dimmable wall sconces, an under mount sink and a backlit gold sunburst mirror on mirror. And how can anyone miss that rich and seductive gray onyx mirror frame, backsplash, and vanity top?

 Haven Design and Construction
The master bath was dressed up with a new capiz shell chandelier over the tub, custom drapes with a patterned black and gold drapery trim and a remote controlled woven window shade. The bathroom was further enhanced with antique gold plumbing fixtures and cabinet hardware, which contrast beautifully against the dark cabinets. Custom mirror frames were added to fill the space over the vanity, while black and gold wall sconces add a touch of sophistication.
Find the right local pro for your project
 City Frame & Mirror Home Decor Inc
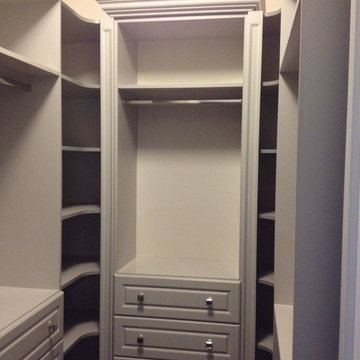
Custom walk in closet
Inspiration for a modern gender-neutral walk-in closet remodel in Toronto
Inspiration for a modern gender-neutral walk-in closet remodel in Toronto

Example of a country bathroom design in New York with a vessel sink, wood countertops and multicolored walls

 Spazio LA
This beautiful bathroom features cement tiles (from Cement Tile Shop) on the floors with an infinity drain a custom frameless shower door and custom lighting. Vanity is Signature Hardware, and mirror is from Pottery Barn.
 Gemma Parker Design, LLC
Photography: Dustin Halleck,
Home Builder: Middlefork Development, LLC,
Architect: Burns + Beyerl Architects

Example of a mid-sized transitional marble floor and gray floor foyer design in Chicago with white walls
Example of a mid-sized transitional marble floor and gray floor foyer design in Chicago with white walls

Sponsored
Fredericksburg, OH

High Point Cabinets
Columbus' Experienced Custom Cabinet Builder | 4x Best of Houzz Winner
 David Waguespack - Case Design/Remodeling Inc.
Stacy Goldberg

Inspiration for a timeless master bathroom remodel in DC Metro with raised-panel cabinets, multicolored walls and an undermount sink
Inspiration for a timeless master bathroom remodel in DC Metro with raised-panel cabinets, multicolored walls and an undermount sink

 Splice Design
Sarah Dorio
Example of a beach style dark wood floor powder room design in Atlanta with an undermount sink, gray cabinets, white walls, shaker cabinets and white countertops
Example of a beach style dark wood floor powder room design in Atlanta with an undermount sink, gray cabinets, white walls, shaker cabinets and white countertops
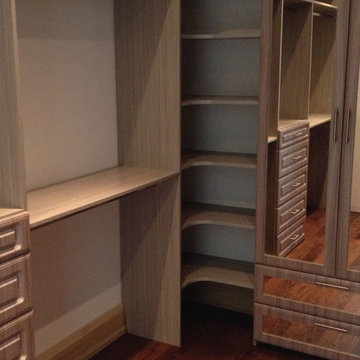 City Frame & Mirror Home Decor Inc
Custom walk in closet
Walk-in closet - modern gender-neutral walk-in closet idea in Toronto
Walk-in closet - modern gender-neutral walk-in closet idea in Toronto
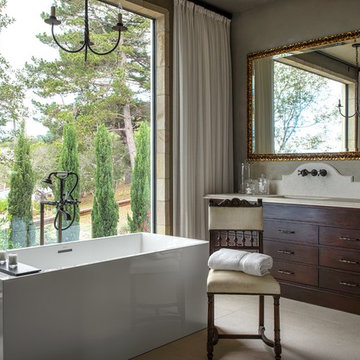
 Mark Cristofalo & Company
Freestanding bathtub - mediterranean freestanding bathtub idea in San Francisco with an undermount sink, flat-panel cabinets, dark wood cabinets and gray walls
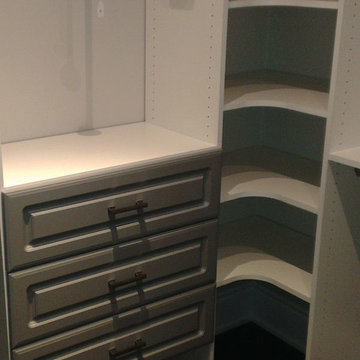 City Frame & Mirror Home Decor Inc
Custom walk in closet
Minimalist gender-neutral walk-in closet photo in Toronto
Minimalist gender-neutral walk-in closet photo in Toronto

 Paragon Custom Builders
The wood paneling in this Master Bathroom brings a comforting ambiance to the freestanding tub.
Inspiration for a farmhouse master gray floor and slate floor freestanding bathtub remodel in San Francisco with open cabinets, white cabinets, white walls, an undermount sink and marble countertops
Inspiration for a farmhouse master gray floor and slate floor freestanding bathtub remodel in San Francisco with open cabinets, white cabinets, white walls, an undermount sink and marble countertops

Sponsored
Columbus, OH

Hope Restoration & General Contracting
Columbus Design-Build, Kitchen & Bath Remodeling, Historic Renovations

 Trimlite
Inspiration for a mid-sized contemporary porcelain tile and beige floor hallway remodel in Vancouver with beige walls
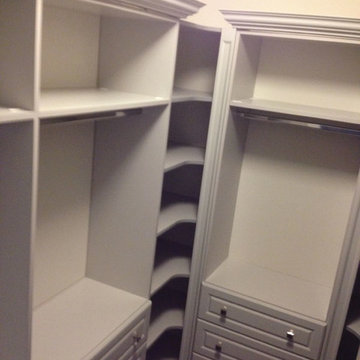 City Frame & Mirror Home Decor Inc
Custom walk in closet
Minimalist gender-neutral walk-in closet photo in Toronto
Minimalist gender-neutral walk-in closet photo in Toronto

 Cronk Duch Architecture
Inspiration for a coastal bathroom remodel in Jacksonville with gray cabinets, gray walls and recessed-panel cabinets
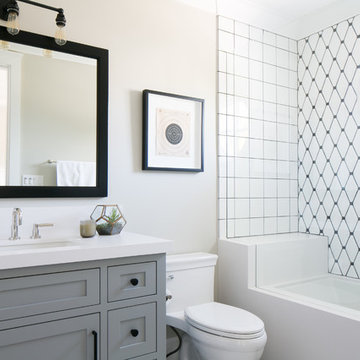
 Legacy CDM Inc.
Inspiration for a transitional white tile bathroom remodel in Orange County with shaker cabinets, gray cabinets, beige walls and a one-piece toilet

Sponsored
Columbus, OH

Snider & Metcalf Interior Design, LTD
Leading Interior Designers in Columbus, Ohio & Ponte Vedra, Florida

 Jeannie Balsam Interiors
Inspiration for a rustic powder room remodel in Austin with beige walls and a vessel sink

 Irwin Construction, LLC
Photos by Darby Kate Photography
Example of a mid-sized farmhouse master gray tile and porcelain tile porcelain tile alcove bathtub design in Dallas with shaker cabinets, gray cabinets, a one-piece toilet, gray walls, an undermount sink and granite countertops
Example of a mid-sized farmhouse master gray tile and porcelain tile porcelain tile alcove bathtub design in Dallas with shaker cabinets, gray cabinets, a one-piece toilet, gray walls, an undermount sink and granite countertops
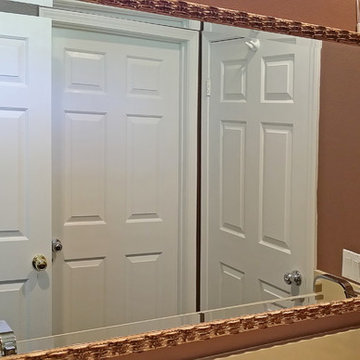
 Striving Artists Framing and Art Services
Boris Smorodinsky
Mid-sized trendy bathroom photo in Los Angeles
Mid-sized trendy bathroom photo in Los Angeles
33