
Search results for "Custom framed mirror" in Home Design Ideas

 Melinda Mandell Interior Design
Large transitional master white tile and subway tile mosaic tile floor, multicolored floor and double-sink alcove shower photo in San Francisco with blue cabinets, an undermount sink, quartz countertops, a hinged shower door, white countertops, a freestanding vanity and beaded inset cabinets

 Knight Custom Homes
Ensuite bathroom off of master bedroom. Double vanity with beautiful quartz countertops, black faucets and hardware and reclaimed barnwood mirror frames. The grey shiplap feature wall brings a modern edge to the farmhouse feel.

 Danes Custom Homes
Example of a classic master gray tile and white tile multicolored floor bathroom design in Dallas with shaker cabinets, black cabinets, gray walls, an integrated sink, a hinged shower door and white countertops
Find the right local pro for your project

 Robson Homes
Bernard Andre
Example of a classic master gray tile drop-in bathtub design in San Francisco with recessed-panel cabinets, gray cabinets, gray walls, an undermount sink and a hinged shower door
Example of a classic master gray tile drop-in bathtub design in San Francisco with recessed-panel cabinets, gray cabinets, gray walls, an undermount sink and a hinged shower door

 OLSON LEWIS + Architects
Contractor: Anderson Contracting Services
Photographer: Eric Roth
Inspiration for a mid-sized victorian open concept carpeted family room remodel in Boston with white walls and no tv
Inspiration for a mid-sized victorian open concept carpeted family room remodel in Boston with white walls and no tv

 Jess Cooney Interiors
Powder Bath with birch tree wallpaper and pietra cardosa countertop
Transitional powder room photo in Boston with purple walls, an undermount sink and gray countertops
Transitional powder room photo in Boston with purple walls, an undermount sink and gray countertops

 Sophia Designs
Master Bathroom with soaking tub, rain shower, custom designed arch, cabinets, crown molding, and built ins,
Custom designed countertops, flooring shower tile.
Built in refrigerator, coffee maker, TV, hidden appliances, mobile device station. Separate space plan for custom design and built amour and furnishings. Photo Credit:
Michael Hunter


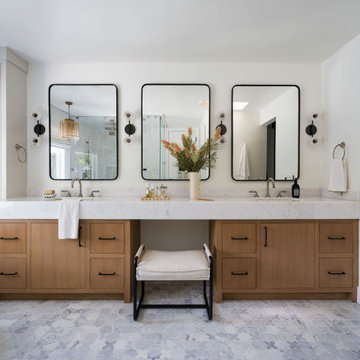
 Jessie Ann Design | Interior Designer
Double oak vanity, black framed mirrors, and stone countertops create a warm, modern primary bathroom in this Long Beach renovation by Jessie Ann Design.
 Creative Builders

Inspiration for a mid-sized coastal 3/4 white tile and subway tile mosaic tile floor and white floor open shower remodel in Los Angeles with white cabinets, green walls, an undermount sink, marble countertops, white countertops and shaker cabinets

 Celtic Custom Homes
Inspiration for a large cottage master ceramic tile and gray floor bathroom remodel with white cabinets, white walls, an undermount sink, quartz countertops, white countertops and shaker cabinets
 IDF Studio
Photo by Christopher Stark.

Small danish multicolored floor powder room photo in San Francisco with furniture-like cabinets, medium tone wood cabinets and white walls
Small danish multicolored floor powder room photo in San Francisco with furniture-like cabinets, medium tone wood cabinets and white walls

 Irwin Construction, LLC
Photos by Darby Kate Photography
Alcove bathtub - mid-sized cottage master gray tile and porcelain tile porcelain tile alcove bathtub idea in Dallas with shaker cabinets, gray cabinets, a one-piece toilet, gray walls, an undermount sink and granite countertops
Alcove bathtub - mid-sized cottage master gray tile and porcelain tile porcelain tile alcove bathtub idea in Dallas with shaker cabinets, gray cabinets, a one-piece toilet, gray walls, an undermount sink and granite countertops

 Kitchen Master Design & Remodeling LLC
Cottage master gray floor freestanding bathtub photo in DC Metro with black cabinets, white walls, an undermount sink, white countertops and recessed-panel cabinets



 K2 Design Group, Inc.
Large trendy master beige tile and ceramic tile limestone floor freestanding bathtub photo in Miami with a vessel sink, flat-panel cabinets, light wood cabinets, marble countertops and beige walls

 Lux Design Builds

Transitional master gray floor walk-in shower photo in Seattle with shaker cabinets, gray cabinets, beige walls, an undermount sink and white countertops
 Sroka Design, Inc.
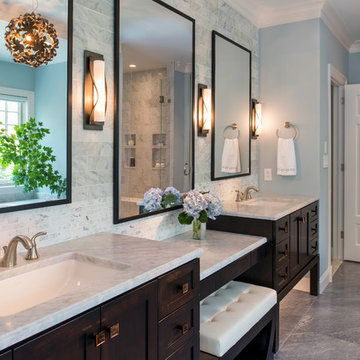
Transitional gray tile bathroom photo in DC Metro with an undermount sink, dark wood cabinets, blue walls and shaker cabinets



 Ohana Home & Design
Large 1950s master blue tile and porcelain tile porcelain tile, gray floor and double-sink japanese bathtub photo in Minneapolis with flat-panel cabinets, dark wood cabinets, a two-piece toilet, white walls, an undermount sink, quartzite countertops, a hinged shower door, white countertops and a built-in vanity

 Alan Mascord Design Associates Inc
View the house plans at:
http://houseplans.co/house-plans/2472
Photos by Bob Greenspan
 Laura Fedro Interiors, Inc.

Claw-foot bathtub - rustic master gray floor claw-foot bathtub idea with medium tone wood cabinets and an undermount sink
30