
Search results for "Custom jewelry drawers" in Home Design Ideas
 Artisan Custom Closets

This large master walk-in closet with a peninsula island was completed in antique white and chrome hardware. The island features a custom matte finish counter-top that matches the window bench seat. Hidden beneath the window seat is extra storage. Mirrored doors conceal shoe storage and shelves. This closet has lots of drawers and hanging space. It also features a laundry hamper and a jewelry drawer in the island. The homeowner added some corner shelves to display photographs to make this a truly custom, elegant space. The home was under construction at the time of install therefore vent covers were not installed yet and the floors and some remaining trim were still not complete by the builder.
 JWH Design and Cabinetry LLC
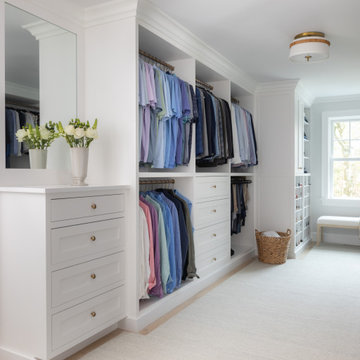
Large Primary His & Her Closet with Custom Cabinetry: Drawers, Hanging Storage, and Custom Shoe Storage
Inspiration for a large transitional gender-neutral walk-in closet remodel in New York with white cabinets
Inspiration for a large transitional gender-neutral walk-in closet remodel in New York with white cabinets

Find the right local pro for your project
 Advanced Design to Finish
Main Unit:
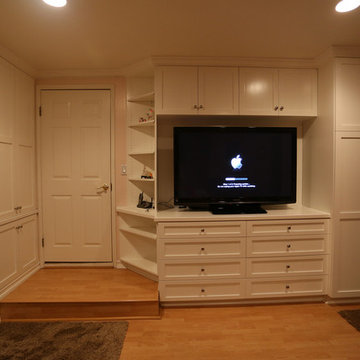
This Custom Wall unit utilizes space with features including Drawer Banks storing media: dvd / cd - below television finished opening, Enclosed cabinetry above, Concealed Custom Closet to right in tall base cabinet, corner cabinet to left for everyday articles - wallet, keys, remote controls.
Side wall Unit:
Functions as Enclosed storage with upper cabinetry storing folded items, jewelry drawers and base cabinetry.
Advanced Design to Finish

 Jan Gleysteen Architects, Inc
Photography by Richard Mandelkorn
Example of a classic dark wood floor kitchen design in Boston with beaded inset cabinets, white cabinets, white backsplash, subway tile backsplash, an island, a farmhouse sink and stainless steel appliances
Example of a classic dark wood floor kitchen design in Boston with beaded inset cabinets, white cabinets, white backsplash, subway tile backsplash, an island, a farmhouse sink and stainless steel appliances
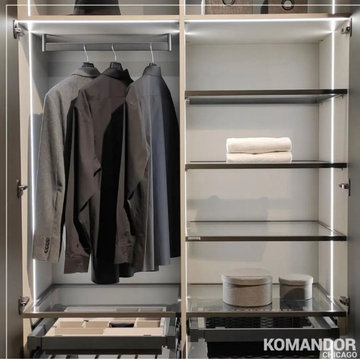
 komandor
Closet System & Accessories by Komandor. Organizing a practical, elegant & stunning closet doesn’t have to be a challenge. All you need is perfectly placed accessories!
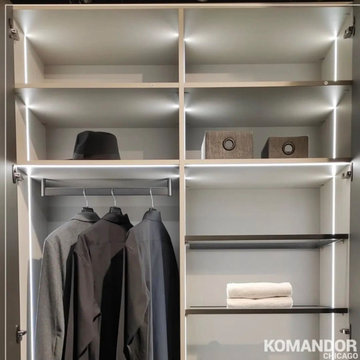 komandor
Closet System & Accessories by Komandor. Organizing a practical, elegant & stunning closet doesn’t have to be a challenge. All you need is perfectly placed accessories!


 komandor
Closet System & Accessories by Komandor. Organizing a practical, elegant & stunning closet doesn’t have to be a challenge. All you need is perfectly placed accessories!
 komandor
Closet System & Accessories by Komandor. Organizing a practical, elegant & stunning closet doesn’t have to be a challenge. All you need is perfectly placed accessories!
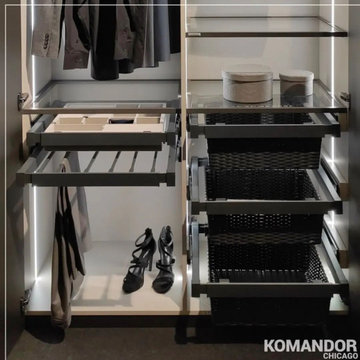 komandor
Closet System & Accessories by Komandor. Organizing a practical, elegant & stunning closet doesn’t have to be a challenge. All you need is perfectly placed accessories!
 komandor
Closet System & Accessories by Komandor. Organizing a practical, elegant & stunning closet doesn’t have to be a challenge. All you need is perfectly placed accessories!
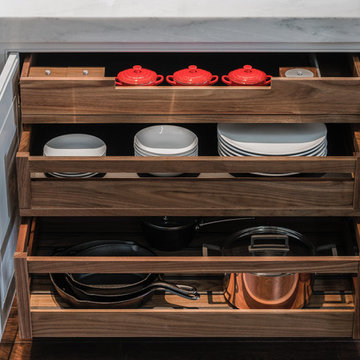
 Arbor Mills
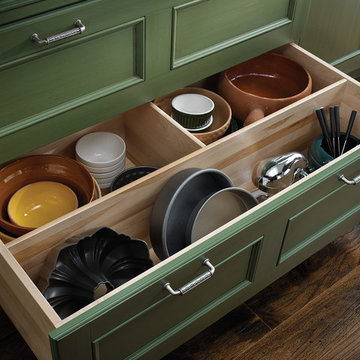
Pull out drawers have an enormous range of options including BIN system components, Skid Mats, Skid Decks and are crafted in the bench made tradition exclusively in custom sizes.
All drawers include a 135 lb capacity silent soft close glide system.

 Carter Construction
Sadro Design Studio, Kitchen Designer
Solid Rock Custom Creations, Granite Counter
Chets Cabinets, Custom Cabinetry
Roger Turk, Northlight Photography



 Sweetlake Interior Design LLC
This incredibly amazing closet is custom in every way imaginable. It was designed to meet the specific needs of our client. The cabinetry was slightly glazed and load with extensive detail. The millwork is completely custom. The rolling ladder moves around entire closet for upper storage including the shoe rack. Several pull out and slide out shelves. We also included slide out drawers for jewelry and a custom area inside the glass for hanging necklaces.
The custom window nook has storage bench and the center of the room has a chandelier that finishes this room beautifully”
Closet ideas:
If you run out of room in your closet, maybe take it to a wall in the bedroom or make a bedroom into a master closet if you can spare the room”
“I love the idea of a perpendicular rail to hang an outfit before you put it on, with a low shelf for shoes”
“Arrange your wardrobe like a display. It’s important to have everything you own in view, or it’s possible you’ll forget you ever bought it. If you set it up as if you were styling a store, you’ll enjoy everyday shopping your own closet!”
“Leaving 24 inches for hanging on each side of the closet and 24 inches as a walk way. I think if you have hanging on one side and drawers and shelves on the other. Also be sure and leave long hanging space on side of the closest.
“If you travel the island can work as packing space. If you have the room designate a storage area for luggage.”
“Pull down bars are great for tall closets for additional storage in hard to reach spaces.”
“What is the size of the closet” Its 480 sq. ft.”
Anther closet idea from Sweetlake Interior Design in Houston TX.”
 Arbor Mills
Multiple BIN Drawers offer unlimited storage possibilities. Components can be moved from drawer to drawer and maintain their precise fit and function.
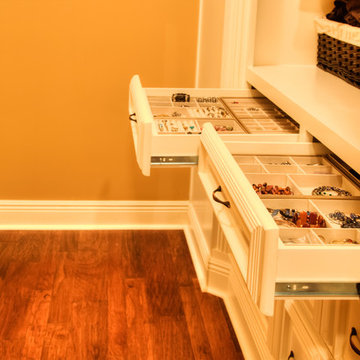
 Omega Builders LLC
Todd Douglas Photography
Elegant gender-neutral medium tone wood floor walk-in closet photo in Other with raised-panel cabinets and white cabinets
Elegant gender-neutral medium tone wood floor walk-in closet photo in Other with raised-panel cabinets and white cabinets

 Cynthia J. Hoffman Interior Design, Inc.
Italian pendant lighting stands out against the custom graduated slate fireplace, custom old-growth redwood slab dining table with casters, contemporary high back host chairs with stainless steel nailhead trim, custom wool area rug, custom hand-planed walnut buffet with sliding doors and drawers, hand-planed Port Orford cedar beams, earth plaster walls and ceiling. Joel Berman glass sliding doors with stainless steel barn door hardware
Photo:: Michael R. Timmer


 Knight Architects LLC

Custom cabinets and Ceasarstone countertops, marble backsplash, Wolf 48" dual fuel range and griddle, custom hood, large windows and glass doors to backyard, oversized island with prep sink, 2 dishwashers, Wolf 24" microwave drawer, exposed wood beams and white character grade oak floors with no VOC European oil finish in a custom color by Rubio Monocoat make this a cook's dream kitchen.
Tom Grimes Photography
 Designer's Edge Kitchen & Bath
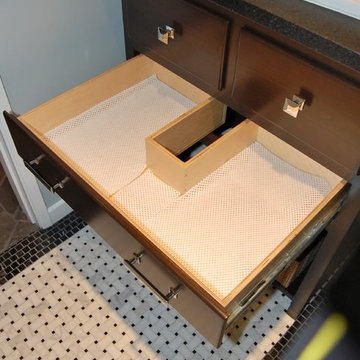
The custom designed vanity has 3 drawers. The top 2 have a radius cut in the back corners to fit around the sink. This lower full size drawer is custom made to fit around the drain pipe. All have full extension drawers.
 Diplomat Closet Design, Inc.
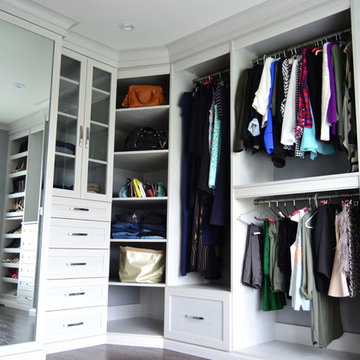
This is a converted sitting room / master walk in closet made from Skye textured melamine. The drawers/doors are a 5 piece shaker style with large pulls. This layout includes a large full length mirror, glass inserts, glass countertops exposing the custom jewelry dividers, baseboard, light rail and two piece crown molding finish it off.
16