
Search results for "Custom labels" in Home Design Ideas

 Dresner Design | Chicago Custom Kitchens Cabinets
The Home Office displays a variety of cabinet styles including file drawers of Wenge veneer and uppers designed with stainless trim and 3form acrylic inlays. There's a two-person desk made of Italian white laminate and a solid wood white pickled oak unit for storage. The office also incorporates a wet bar, Telephone Girl wallpaper from Area Environment, and a seating area with bright yellow chairs.
Photo by Jim Tschetter

 Heritage Builders
Inspiration for a transitional formal and open concept medium tone wood floor and beige floor living room remodel in Tampa with gray walls

 O’Hara Interiors
Martha O'Hara Interiors, Interior Design & Photo Styling | Troy Thies, Photography | Stonewood Builders LLC
Please Note: All “related,” “similar,” and “sponsored” products tagged or listed by Houzz are not actual products pictured. They have not been approved by Martha O’Hara Interiors nor any of the professionals credited. For information about our work, please contact design@oharainteriors.com.
Find the right local pro for your project
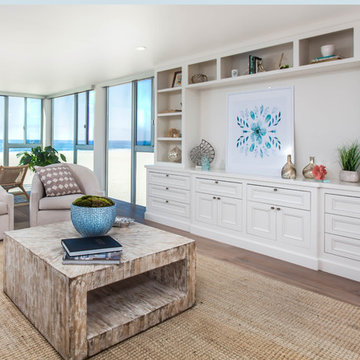
 Cyndi Kay
Example of a beach style formal and open concept medium tone wood floor and brown floor living room design in Los Angeles with white walls

 Cruz Custom Homes
Photography by kate kunz
Styling by jaia talisman
Enclosed dining room - mid-sized transitional vinyl floor enclosed dining room idea in Calgary with beige walls
Enclosed dining room - mid-sized transitional vinyl floor enclosed dining room idea in Calgary with beige walls
 Delpino Custom Homes
Photography by Colin Grey Voigt
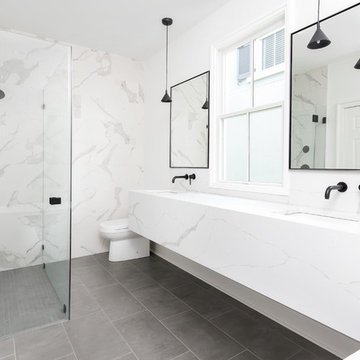
Walk-in shower - contemporary white tile gray floor walk-in shower idea in Charleston with white walls, an undermount sink, a hinged shower door and white countertops
Walk-in shower - contemporary white tile gray floor walk-in shower idea in Charleston with white walls, an undermount sink, a hinged shower door and white countertops

 Cuppett Kilpatrick Architecture + Interior Design
Ryann Ford
Bedroom - farmhouse bedroom idea in Austin with white walls
Bedroom - farmhouse bedroom idea in Austin with white walls

Sponsored
Fredericksburg, OH

High Point Cabinets
Columbus' Experienced Custom Cabinet Builder | 4x Best of Houzz Winner

 O’Hara Interiors

A great way to brighten up a bedroom is with painted nightstands. In this case, we wanted to maintain a calming environment with neutral wall colors and bedding. To add a bit of cheer to the space, we upholstered two lounge chairs and painted both nightstands similar shaded of aqua. Martha O'Hara Interiors, Interior Design | L. Cramer Builders + Remodelers, Builder | Troy Thies, Photography | Shannon Gale, Photo Styling
Please Note: All “related,” “similar,” and “sponsored” products tagged or listed by Houzz are not actual products pictured. They have not been approved by Martha O’Hara Interiors nor any of the professionals credited. For information about our work, please contact design@oharainteriors.com.

 PKA Architecture
Paul Crosby Architectural Photography
Elegant mudroom photo in Minneapolis with an orange front door and white walls
Elegant mudroom photo in Minneapolis with an orange front door and white walls
 Clean Design
Regan Wood Photography

Example of a transitional dark wood floor and brown floor foyer design in Boston with white walls and a white front door
Example of a transitional dark wood floor and brown floor foyer design in Boston with white walls and a white front door



 ADŌR Homes
Example of a cottage beige tile gray floor bathroom design in Minneapolis with flat-panel cabinets, medium tone wood cabinets, white walls, an undermount sink, a hinged shower door and white countertops


 E2 Homes
Rickie Agapito

Bathroom - contemporary master gray floor bathroom idea in Orlando with flat-panel cabinets, white cabinets, white walls, an undermount sink and gray countertops
Bathroom - contemporary master gray floor bathroom idea in Orlando with flat-panel cabinets, white cabinets, white walls, an undermount sink and gray countertops

 Vani Sayeed Studios
Interior Design: Vani Sayeed Studios
Photo Credits: Jared Kuzia Photography
Inspiration for a mid-sized transitional u-shaped porcelain tile and gray floor kitchen remodel in Boston with marble countertops, white backsplash, paneled appliances, an island, shaker cabinets, green cabinets and subway tile backsplash
Inspiration for a mid-sized transitional u-shaped porcelain tile and gray floor kitchen remodel in Boston with marble countertops, white backsplash, paneled appliances, an island, shaker cabinets, green cabinets and subway tile backsplash
 User
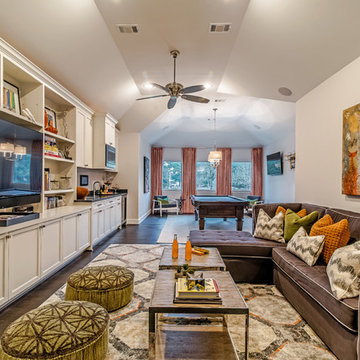
UserLarge transitional open concept dark wood floor and brown floor family room photo in Houston with gray walls and a media wall
 Olson Development LLC

Example of a mid-sized farmhouse master white floor bathroom design in New York with recessed-panel cabinets, black cabinets, an undermount tub, white walls and gray countertops


 Ninzan Studio, LLC
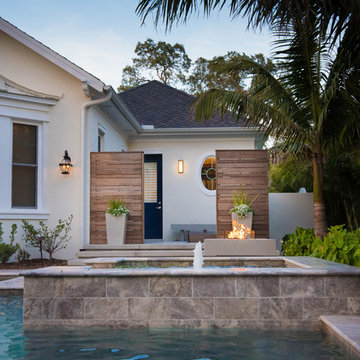
Inspiration for a contemporary backyard tile and custom-shaped pool fountain remodel in Tampa

 Model Remodel
The kitchen and sunroom were closed off by walls that hindered the flow of traffic and natural light. The new layout is open, airy and features folding LaCantina doors that allow for seamless access to the patio during warmer months. Radiant heating warms the spaces during cooler months. The large kitchen island matches the impressiveness of the rest of the home, especially as your eye catches the cascading marble of the waterfall edge that extends the countertop down to the floor. Sleek Miele, Subzero and Wolf appliances, as well as a portion of butcher block counter make it a chef’s kitchen without detracting from the bright aesthetic.
© Cindy Apple Photography
 The Tuscany Collection

Inspiration for a large contemporary master multicolored tile marble floor corner shower remodel in Las Vegas with flat-panel cabinets, gray cabinets, gray walls, marble countertops, an undermount sink and a hinged shower door
24