
Search results for "Custom labels" in Home Design Ideas

 WLH Custom Homes
Photo by KCJ Studios
Eat-in kitchen - coastal light wood floor and beige floor eat-in kitchen idea in Other with an undermount sink, shaker cabinets, white cabinets, gray backsplash, subway tile backsplash, stainless steel appliances and an island
Eat-in kitchen - coastal light wood floor and beige floor eat-in kitchen idea in Other with an undermount sink, shaker cabinets, white cabinets, gray backsplash, subway tile backsplash, stainless steel appliances and an island

 Decus Interiors
Large transitional galley kitchen photo in Sydney with an undermount sink, recessed-panel cabinets, white cabinets, stainless steel appliances and an island

 CMM Custom Homes
Inspiration for a timeless medium tone wood floor and brown floor game room remodel in New York with blue walls
Find the right local pro for your project

 B Street Design
Ed Gohlich
Family room - mediterranean family room idea in Other with white walls, a media wall, a standard fireplace and a tile fireplace
Family room - mediterranean family room idea in Other with white walls, a media wall, a standard fireplace and a tile fireplace
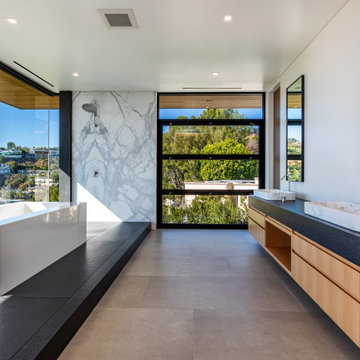
 Michael Fullen Design Group
Trendy master multicolored tile and stone slab gray floor and double-sink bathroom photo in Orange County with flat-panel cabinets, light wood cabinets, white walls, a vessel sink and black countertops
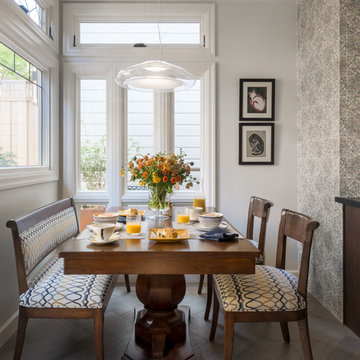
 City Studios
Photo by David Duncan Livingston
Kitchen/dining room combo - transitional medium tone wood floor and gray floor kitchen/dining room combo idea in San Francisco with gray walls
Kitchen/dining room combo - transitional medium tone wood floor and gray floor kitchen/dining room combo idea in San Francisco with gray walls

 We Bossa
Designed by We Bossa
Inspiration for a transitional multicolored tile claw-foot bathtub remodel in Miami with flat-panel cabinets, white cabinets, a vessel sink and tile countertops
Inspiration for a transitional multicolored tile claw-foot bathtub remodel in Miami with flat-panel cabinets, white cabinets, a vessel sink and tile countertops

Sponsored
Columbus, OH

Structural Remodeling
Franklin County's Heavy Timber Specialists | Best of Houzz 2020!

 Tile X Design
Project: Minnetonka Residence
Builder: Robert Craig Homes
Designer: Stephanie McKenna
Installer: Miller Tile
Products: TXD Stone & Glass Imports
Elegant master blue tile, multicolored tile and white tile marble floor bathroom photo in Minneapolis with white cabinets and beige walls
Elegant master blue tile, multicolored tile and white tile marble floor bathroom photo in Minneapolis with white cabinets and beige walls
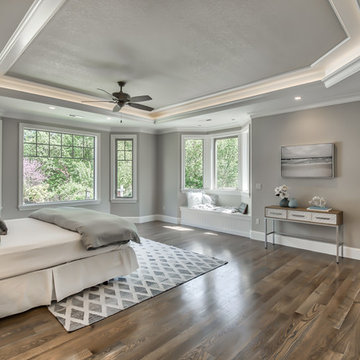
 Skye Homes
Transitional dark wood floor and brown floor bedroom photo in Portland with gray walls, a corner fireplace and a tile fireplace

 Latala Homes
Inspiration for a large farmhouse l-shaped medium tone wood floor kitchen remodel in San Francisco with a farmhouse sink, shaker cabinets, white cabinets, marble countertops, white backsplash, stainless steel appliances, an island and subway tile backsplash

 Asher Custom Homes
Scott Griggs Photography
Large mountain style slate floor and brown floor kitchen photo in Other with an undermount sink, granite countertops, paneled appliances, an island, multicolored countertops, recessed-panel cabinets, dark wood cabinets and multicolored backsplash
Large mountain style slate floor and brown floor kitchen photo in Other with an undermount sink, granite countertops, paneled appliances, an island, multicolored countertops, recessed-panel cabinets, dark wood cabinets and multicolored backsplash

 Jenny at Lorena Pulichino Design
Transitional l-shaped medium tone wood floor kitchen photo in Los Angeles with a farmhouse sink, beaded inset cabinets, beige cabinets, beige backsplash, stainless steel appliances and an island

 Bauman Custom Woodworking
Example of a large transitional gender-neutral medium tone wood floor and brown floor walk-in closet design in Other with white cabinets and shaker cabinets

Sponsored
Columbus, OH

Hope Restoration & General Contracting
Columbus Design-Build, Kitchen & Bath Remodeling, Historic Renovations

 Future Home Builders, Inc.
Example of a trendy gray tile light wood floor and beige floor powder room design in Los Angeles with flat-panel cabinets, dark wood cabinets, white walls and an undermount sink

 Sterling Custom Homes
Trendy carpeted and gray floor family room photo in Detroit with multicolored walls
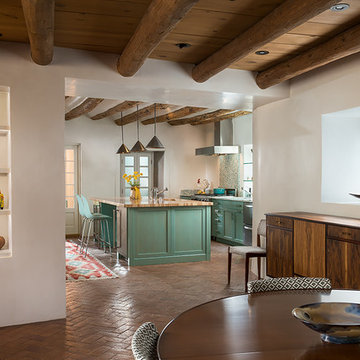
 GAYLA BECHTOL ARCHITECT
This kitchen and dining space beautifully embodies Santa Fe Style Architecture, where traditional adobe-inspired elements meet modern function. Exposed vigas and smooth plaster walls anchor the space in the legacy of Adobe Architecture, while custom wood cabinetry and artisanal niches highlight the craftsmanship valued in Historic Preservation Santa Fe. The turquoise kitchen island adds a contemporary yet regionally inspired touch, blending seamlessly into the home’s Custom Residential Design Santa Fe. Guided by the vision of a skilled Santa Fe Architect, the design achieves warmth, authenticity, and livable elegance, honoring history while embracing modern living.
 Mosaic Outdoor Living & Landscapes

This covered deck space features a fireplace, heaters and operable glass to allow the homeowners to customize their experience depending on the weather.

Sponsored
Fredericksburg, OH

High Point Cabinets
Columbus' Experienced Custom Cabinet Builder | 4x Best of Houzz Winner

 LDa Architecture & Interiors
Wall paint: Cloud White, Benjamin Moore
Windows: French casement, Pella
Cog Drum Pendant: Bone Simple Design
Seat Cushions: Custom-made with Acclaim fabric in Indigo by Mayer Fabrics
Table: Custom-made of reclaimed white oak
Piper Woodworking
Flat Roman Shade: Grassweave in Oatmeal, The Shade Store
Dining Chairs: Fiji Dining Chairs,Crate & Barrel
TEAM
Architecture: LDa Architecture & Interiors
Interior Design: LDa Architecture & Interiors
Builder: Macomber Carpentry & Construction
Landscape Architect: Matthew Cunningham Landscape Design
Photographer: Sean Litchfield Photography
 LaurelRock
Neil Landino.
Design Credit: Stephen Stimson Associates

Inspiration for a large contemporary backyard stone and rectangular lap pool house remodel in New York
Inspiration for a large contemporary backyard stone and rectangular lap pool house remodel in New York

65