
Search results for "Custom labels" in Home Design Ideas

 User
UserArnal Photography
Inspiration for a large transitional master white tile and stone tile marble floor bathroom remodel in Toronto with white cabinets, white walls, an undermount sink, marble countertops and recessed-panel cabinets
Inspiration for a large transitional master white tile and stone tile marble floor bathroom remodel in Toronto with white cabinets, white walls, an undermount sink, marble countertops and recessed-panel cabinets

 Johnston Home Interior Design
This study off the kitchen acts as a control center for the family. Kids work on computers in open spaces, not in their rooms. Green linoleum covers the desk for a durable and cleanable surface. The cabinets were custom built for the space. The chairs are from Overstock.com. photo: David Duncan Livingston

 Transitions Kitchens and Baths
This traditional kitchen design is packed with features that will make it the center of this home. The white perimeter kitchen cabinets include glass front upper cabinets with in cabinet lighting. A matching mantel style hood frames the large Wolf oven and range. This is contrasted by the gray island cabinetry topped with a wood countertop. The walk in pantry includes matching cabinetry with plenty of storage space and a custom pantry door. A built in Wolf coffee station, undercounter wine refrigerator, and convection oven make this the perfect space to cook, socialize, or relax with family and friends.
Photos by Susan Hagstrom
Find the right local pro for your project
 R.E.A Homes
Example of a trendy master gray tile white floor bathroom design in St Louis with flat-panel cabinets, gray cabinets, a drop-in sink, a hinged shower door and white countertops

 Equilibrium Interior Design Inc

The layout of the master bathroom was created to be perfectly symmetrical which allowed us to incorporate his and hers areas within the same space. The bathtub crates a focal point seen from the hallway through custom designed louvered double door and the shower seen through the glass towards the back of the bathroom enhances the size of the space. Wet areas of the floor are finished in honed marble tiles and the entire floor was treated with any slip solution to ensure safety of the homeowners. The white marble background give the bathroom a light and feminine backdrop for the contrasting dark millwork adding energy to the space and giving it a complimentary masculine presence.
Storage is maximized by incorporating the two tall wood towers on either side of each vanity – it provides ample space needed in the bathroom and it is only 12” deep which allows you to find things easier that in traditional 24” deep cabinetry. Manmade quartz countertops are a functional and smart choice for white counters, especially on the make-up vanity. Vanities are cantilevered over the floor finished in natural white marble with soft organic pattern allow for full appreciation of the beauty of nature.
This home has a lot of inside/outside references, and even in this bathroom, the large window located inside the steam shower uses electrochromic glass (“smart” glass) which changes from clear to opaque at the push of a button. It is a simple, convenient, and totally functional solution in a bathroom.
The center of this bathroom is a freestanding tub identifying his and hers side and it is set in front of full height clear glass shower enclosure allowing the beauty of stone to continue uninterrupted onto the shower walls.
Photography: Craig Denis
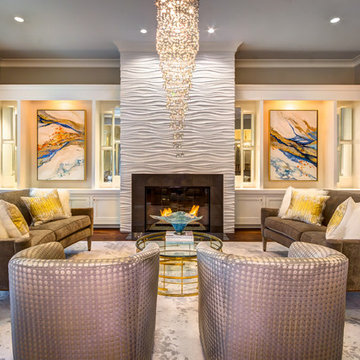
Example of a large transitional formal medium tone wood floor living room design in Houston with gray walls and a standard fireplace
 GREER Interior Design
Reagen Taylor Photography

Bathroom - contemporary kids' gray floor bathroom idea in Houston with flat-panel cabinets, white cabinets, a two-piece toilet, multicolored walls and an undermount sink
Bathroom - contemporary kids' gray floor bathroom idea in Houston with flat-panel cabinets, white cabinets, a two-piece toilet, multicolored walls and an undermount sink

Sponsored
Columbus, OH

Hope Restoration & General Contracting
Columbus Design-Build, Kitchen & Bath Remodeling, Historic Renovations

 Geoff Okarma Construction, Inc.
Open concept kitchen - large contemporary galley light wood floor open concept kitchen idea in San Francisco with white cabinets, white backsplash, stainless steel appliances, a double-bowl sink, shaker cabinets, solid surface countertops and porcelain backsplash
 Thu
ThuiShots
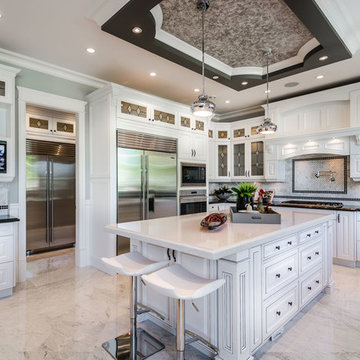
Kitchen - traditional l-shaped marble floor kitchen idea in Vancouver with raised-panel cabinets, gray backsplash, stainless steel appliances and an island
Kitchen - traditional l-shaped marble floor kitchen idea in Vancouver with raised-panel cabinets, gray backsplash, stainless steel appliances and an island

 The Cabinet Gallery
Inspiration for a transitional formal carpeted and beige floor living room remodel in Salt Lake City with white walls, a standard fireplace, a brick fireplace and a wall-mounted tv

 Blue Ladder Studio
beach chic master bedroom with custom drapery, styled shot with tufted bed, custom pillows, drapery and silk rug, metallic wallcovering
Bedroom - mid-sized coastal master laminate floor and gray floor bedroom idea in Miami with gray walls
Bedroom - mid-sized coastal master laminate floor and gray floor bedroom idea in Miami with gray walls

 Housing First Minnesota
Builder: Great Neighborhood Homes
Artisan Home Tour 2016
Transitional light wood floor open concept kitchen photo in Minneapolis with an undermount sink, shaker cabinets, white cabinets, black backsplash and an island
Transitional light wood floor open concept kitchen photo in Minneapolis with an undermount sink, shaker cabinets, white cabinets, black backsplash and an island

 Mollie Ranize
Modern Loft in the heart of Hollywood, CA. Renovation and Full Furnishing by dmar interiors.
Photography: Stephen Busken
Inspiration for a mid-sized industrial dark wood floor family room remodel in Los Angeles with gray walls, no fireplace and a wall-mounted tv
Inspiration for a mid-sized industrial dark wood floor family room remodel in Los Angeles with gray walls, no fireplace and a wall-mounted tv

Sponsored
Fredericksburg, OH

High Point Cabinets
Columbus' Experienced Custom Cabinet Builder | 4x Best of Houzz Winner

 Hensley Custom Building Group
Inspiration for a large timeless open concept medium tone wood floor family room remodel in Cincinnati with gray walls, a stone fireplace, a media wall and a wood stove

 M2 Design Group
Charles Lauersdorf
Realty Pro Shots
Pool fountain - mediterranean backyard tile and custom-shaped pool fountain idea in Orange County
Pool fountain - mediterranean backyard tile and custom-shaped pool fountain idea in Orange County

 Plain & Fancy Custom Cabinetry
Inspiration for a timeless l-shaped medium tone wood floor and orange floor kitchen remodel in Other with shaker cabinets, white cabinets, blue backsplash, subway tile backsplash, stainless steel appliances and an island
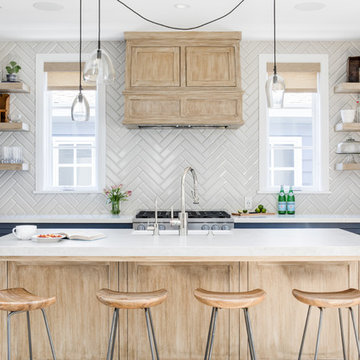
 Patterson Custom Homes
Chad Mellon
Inspiration for a coastal l-shaped light wood floor and beige floor kitchen remodel in Orange County with an undermount sink, shaker cabinets, blue cabinets, white backsplash, stainless steel appliances, an island and white countertops
Inspiration for a coastal l-shaped light wood floor and beige floor kitchen remodel in Orange County with an undermount sink, shaker cabinets, blue cabinets, white backsplash, stainless steel appliances, an island and white countertops

Sponsored
Delaware, OH

Buckeye Basements, Inc.
Central Ohio's Basement Finishing ExpertsBest Of Houzz '13-'21

 Element Home Builders
Example of a tuscan master stone tile beige floor bathroom design in Orlando with recessed-panel cabinets, dark wood cabinets, an undermount sink and gray countertops

 Forina Design & Co.
Living room - transitional enclosed carpeted and gray floor living room idea in New York with beige walls and a wall-mounted tv
 ICF Custom Homes
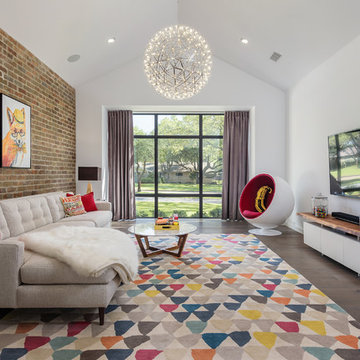
Family room - contemporary dark wood floor and brown floor family room idea in Dallas with white walls and a wall-mounted tv
66