
Search results for "Custom labels" in Home Design Ideas
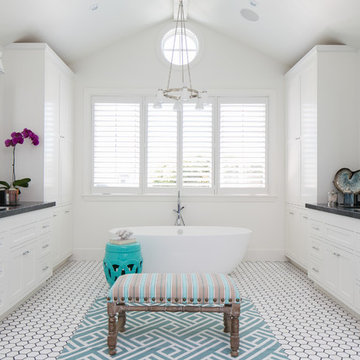
 Patterson Custom Homes
Ryan Garvin
Inspiration for a large coastal master ceramic tile freestanding bathtub remodel in Orange County with shaker cabinets, white cabinets and white walls
Inspiration for a large coastal master ceramic tile freestanding bathtub remodel in Orange County with shaker cabinets, white cabinets and white walls

 SINGLEPOINT DESIGN BUILD INC.
Eat-in kitchen - mid-sized transitional u-shaped beige floor and medium tone wood floor eat-in kitchen idea in San Francisco with an undermount sink, open cabinets, gray backsplash, an island, black cabinets, marble countertops, stone slab backsplash and paneled appliances

Inspiration for a huge transitional master black and white tile brown floor and medium tone wood floor alcove shower remodel in Phoenix with flat-panel cabinets, black cabinets, white walls, marble countertops, a hinged shower door, white countertops and an undermount sink
Find the right local pro for your project

 Purple Cherry Architecture & Interiors
Traditional white kitchen with pendant lights and double islands
Example of a huge classic medium tone wood floor eat-in kitchen design in Baltimore with an undermount sink, glass-front cabinets, white cabinets, granite countertops, white backsplash, two islands and paneled appliances
Example of a huge classic medium tone wood floor eat-in kitchen design in Baltimore with an undermount sink, glass-front cabinets, white cabinets, granite countertops, white backsplash, two islands and paneled appliances

 Rogers Design Group
A lovely oval tub is centered in the corner contrasting the dramatic walls. The custom designed cabinets float above a rich clay colored limestone floor. Tubes of ribbed glass flank the mirrors and reflect a prismatic lighting effect. The circular crystal fixture also plays with light on the ceiling.
•Photo by Argonaut Architectural•

 Newgard Custom Homes
contemporary kitchen
Kitchen - large contemporary dark wood floor kitchen idea in Chicago with recessed-panel cabinets, white cabinets, quartzite countertops, paneled appliances, an island, an undermount sink and white countertops
Kitchen - large contemporary dark wood floor kitchen idea in Chicago with recessed-panel cabinets, white cabinets, quartzite countertops, paneled appliances, an island, an undermount sink and white countertops

 Graystone Custom Builders, Inc.
Study room - coastal built-in desk study room idea in Orange County with white walls

Sponsored
Sunbury, OH

J.Holderby - Renovations
Franklin County's Leading General Contractors - 2X Best of Houzz!

 Mary Anne Smiley Interiors
Danny Piassick
Example of a small transitional formal and open concept dark wood floor and brown floor living room design in Dallas with beige walls, no fireplace and no tv
Example of a small transitional formal and open concept dark wood floor and brown floor living room design in Dallas with beige walls, no fireplace and no tv
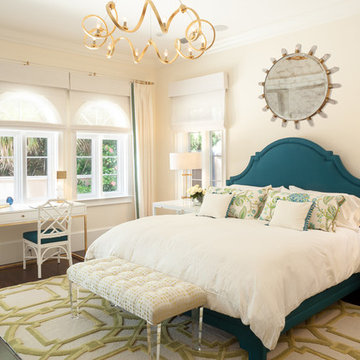

 Studio Steinbomer
Interior view of the Northgrove Residence. Interior Design by Amity Worrell & Co. Construction by Smith Builders. Photography by Andrea Calo.
Example of a huge beach style master subway tile marble floor and white floor bathroom design in Austin with gray cabinets, marble countertops, white countertops, white walls, an undermount sink and recessed-panel cabinets
Example of a huge beach style master subway tile marble floor and white floor bathroom design in Austin with gray cabinets, marble countertops, white countertops, white walls, an undermount sink and recessed-panel cabinets

 Orren Pickell Building Group
Custom-designed cabinetry makes this space completely individual. The linen cabinet, with its vintage Deep Sky painted finish, wire mesh inserts and cabriole feet, feels as if it could have come from Provence, yet provides modern functionality. The vanities are custom designed to look like chests of drawers, although some of the fronts are actually doors. In spite of its old-world warmth, the bath features the most modern amenities, including a freestanding tub with advanced massage jets and a heated backrest, a spa style shower and more.
The architectural plans didn't specify a linen closet, but the client needed storage. What's more, the closet had to be designed around a window that had been place in the center of the two vanities. The window dictated the height of this custom piece. In spite of this, the custom Deep Sky cabinet designed to store towels and other products became a centerpiece of the space. In addition, the vanities were thoughtfully designed with shelves and drawers of varying heights to accommodate the client's specific toiletries and cosmetics. Because these are positioned on an exterior wall, it was also necessary to plan for cutouts, so the plumbing could come up through the floor.
Photo by Mike Kaskel

 Ryan Street Architects
Ryann Ford & Jett Butler
Inspiration for a mediterranean master bedroom remodel in Austin
Inspiration for a mediterranean master bedroom remodel in Austin

 Archer & Buchanan Architecture, Ltd.
Angle Eye Photography
Inspiration for a timeless white tile and marble tile powder room remodel in Philadelphia with furniture-like cabinets, marble countertops and white countertops
Inspiration for a timeless white tile and marble tile powder room remodel in Philadelphia with furniture-like cabinets, marble countertops and white countertops

Sponsored
Delaware, OH

Buckeye Basements, Inc.
Central Ohio's Basement Finishing ExpertsBest Of Houzz '13-'21

 Standard Paint and Flooring
Designer: Katie Brender
Example of a huge classic formal and enclosed dark wood floor and brown floor living room design in Seattle with gray walls, a stone fireplace, no tv and a standard fireplace
Example of a huge classic formal and enclosed dark wood floor and brown floor living room design in Seattle with gray walls, a stone fireplace, no tv and a standard fireplace

 Pearce Scott
Example of a beach style master medium tone wood floor, vaulted ceiling and wood wall bedroom design in Atlanta with brown walls and no fireplace

 ALTER URBAN DESIGN COLLABORATIVE
Staircase - contemporary wooden u-shaped open and glass railing staircase idea in Baltimore

 Skreen Construction, Inc.
Family room - contemporary medium tone wood floor and brown floor family room idea in Portland with gray walls and a ribbon fireplace

Sponsored
Columbus, OH

Hope Restoration & General Contracting
Columbus Design-Build, Kitchen & Bath Remodeling, Historic Renovations


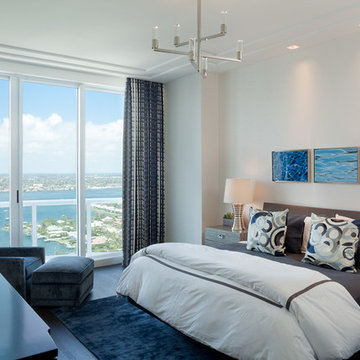 Rogers Design Group
•Photo by Argonaut Architectural•
Bedroom - mid-sized contemporary guest dark wood floor bedroom idea in Miami with white walls and no fireplace
Bedroom - mid-sized contemporary guest dark wood floor bedroom idea in Miami with white walls and no fireplace

 Alex Nerland
David Kingsbury, www.davidkingsburyphoto.com
Inspiration for a mid-sized timeless l-shaped dark wood floor kitchen remodel in San Francisco with a single-bowl sink, recessed-panel cabinets, white cabinets, quartz countertops, white backsplash, subway tile backsplash, stainless steel appliances and an island
Inspiration for a mid-sized timeless l-shaped dark wood floor kitchen remodel in San Francisco with a single-bowl sink, recessed-panel cabinets, white cabinets, quartz countertops, white backsplash, subway tile backsplash, stainless steel appliances and an island
78