
Search results for "Custom labels" in Home Design Ideas

 TINKER Development
Tuscan multicolored floor entryway photo in Phoenix with beige walls and a black front door

 South River Custom Homes
Rene Scott - Tour Virginia Homes
Inspiration for a transitional l-shaped medium tone wood floor enclosed kitchen remodel in Richmond with shaker cabinets, blue cabinets, white backsplash, stainless steel appliances, an island and white countertops
Inspiration for a transitional l-shaped medium tone wood floor enclosed kitchen remodel in Richmond with shaker cabinets, blue cabinets, white backsplash, stainless steel appliances, an island and white countertops

 Homestar Building
Nursery - mid-sized transitional gender-neutral carpeted nursery idea in Vancouver with gray walls
Find the right local pro for your project

 Westbury Homes Ltd.
Photo by DM Images
Powder room - small traditional dark wood floor and brown floor powder room idea in Other with recessed-panel cabinets, blue cabinets, blue walls, an undermount sink, granite countertops, black countertops and a two-piece toilet
Powder room - small traditional dark wood floor and brown floor powder room idea in Other with recessed-panel cabinets, blue cabinets, blue walls, an undermount sink, granite countertops, black countertops and a two-piece toilet

 Caldwell & Johnson Custom Builders & Remodelers
Green Hill Project
Photo Credit: Nat Rea
Inspiration for a mid-sized coastal u-shaped light wood floor kitchen remodel in Providence with an undermount sink, beaded inset cabinets, gray cabinets, marble countertops, white backsplash, mosaic tile backsplash, stainless steel appliances and an island
Inspiration for a mid-sized coastal u-shaped light wood floor kitchen remodel in Providence with an undermount sink, beaded inset cabinets, gray cabinets, marble countertops, white backsplash, mosaic tile backsplash, stainless steel appliances and an island

 Interiors by Maite Granda

The client was referred to us by the builder to build a vacation home where the family mobile home used to be. Together, we visited Key Largo and once there we understood that the most important thing was to incorporate nature and the sea inside the house. A meeting with the architect took place after and we made a few suggestions that it was taking into consideration as to change the fixed balcony doors by accordion doors or better known as NANA Walls, this detail would bring the ocean inside from the very first moment you walk into the house as if you were traveling in a cruise.
A client's request from the very first day was to have two televisions in the main room, at first I did hesitate about it but then I understood perfectly the purpose and we were fascinated with the final results, it is really impressive!!! and he does not miss any football games, while their children can choose their favorite programs or games. An easy solution to modern times for families to share various interest and time together.
Our purpose from the very first day was to design a more sophisticate style Florida Keys home with a happy vibe for the entire family to enjoy vacationing at a place that had so many good memories for our client and the future generation.
Architecture Photographer : Mattia Bettinelli

 StyleHaus Interiors
Marc Fowler- Metropolis Studio
Cabinetry by Irpinia Kitchens Ottawa, Design by StyleHaus Interiors
Large transitional master black tile porcelain tile and multicolored floor bathroom photo in Ottawa with gray walls, an undermount sink, a hinged shower door, white countertops, black cabinets and flat-panel cabinets
Large transitional master black tile porcelain tile and multicolored floor bathroom photo in Ottawa with gray walls, an undermount sink, a hinged shower door, white countertops, black cabinets and flat-panel cabinets

Sponsored
Delaware, OH

Buckeye Basements, Inc.
Central Ohio's Basement Finishing ExpertsBest Of Houzz '13-'21


 Elevation Custom Builders, LLC
Trendy brown tile beige floor freestanding bathtub photo in Albuquerque with medium tone wood cabinets, white walls, a vessel sink, wood countertops and brown countertops

 House of Savoy
This oversized mudroom leads directly to the custom built stairs leading to the second floor. It features six enclosed lockers for storage and has additional open storage on both the top and bottom. This room was completed using an area rug to add texture. The adjacent wall features a custom refinished church pew with a bright vivid pop of color to break up the neutrals. Above the seating is a large gallery wall perfect for showcasing all of those family portraits.

 Patterson Custom Homes
Chad Mellon
Example of a transitional two-story brick exterior home design in Orange County
Example of a transitional two-story brick exterior home design in Orange County

 A.A. Paint & Custom Finishes, Inc
Crisp white walls and exposed stain ceiling beams
Living room - coastal open concept light wood floor and beige floor living room idea in Orange County with white walls, a standard fireplace, a brick fireplace and a wall-mounted tv
Living room - coastal open concept light wood floor and beige floor living room idea in Orange County with white walls, a standard fireplace, a brick fireplace and a wall-mounted tv
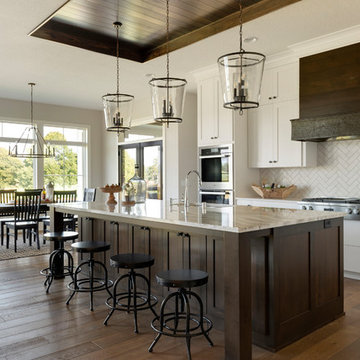
 Custom One Homes
Inspiration for a farmhouse dark wood floor and brown floor eat-in kitchen remodel in Minneapolis with an undermount sink, shaker cabinets, white cabinets, white backsplash, stainless steel appliances, an island and white countertops

Sponsored
Fredericksburg, OH

High Point Cabinets
Columbus' Experienced Custom Cabinet Builder | 4x Best of Houzz Winner

 Blackband Design
Interior Design by Blackband Design 949.872.2234 www.blackbanddesign.com
Home Build & Design by: Graystone Custom Builders, Inc. Newport Beach, CA (949) 466-0900

 Full Circle Custom Homes
Inspiration for a contemporary bathroom remodel in Phoenix with a vessel sink, flat-panel cabinets, dark wood cabinets and white walls
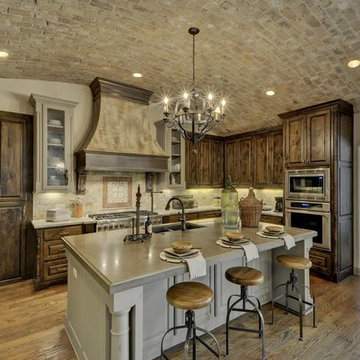
 Legend Lighting
Tuscan u-shaped medium tone wood floor and brown floor kitchen photo in Austin with an undermount sink, raised-panel cabinets, medium tone wood cabinets, gray backsplash, subway tile backsplash, stainless steel appliances and an island



 Riverside Custom Homes
Photo credit: Laurey W. Glenn/Southern Living

Beach style hallway photo in Jacksonville with white walls
Beach style hallway photo in Jacksonville with white walls

 Tamsin Design Group
Photographer: Alise O'Brien
Builder: REA Homes
Architect: Mitchell Wall

Bathroom - mid-sized transitional dark wood floor bathroom idea in St Louis with recessed-panel cabinets, gray cabinets, gray walls and a vessel sink
Bathroom - mid-sized transitional dark wood floor bathroom idea in St Louis with recessed-panel cabinets, gray cabinets, gray walls and a vessel sink
90