
Search results for "Custom labels" in Home Design Ideas
 PlaidFox Studio
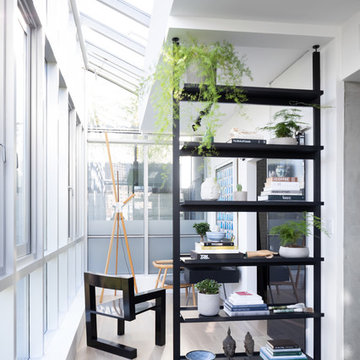
Study room - small eclectic freestanding desk light wood floor and beige floor study room idea in Other with white walls

 Michele Bitter Designs
Allison Bitter Photography
Large transitional medium tone wood floor living room photo in New York with gray walls and a wall-mounted tv
Large transitional medium tone wood floor living room photo in New York with gray walls and a wall-mounted tv
 Kelly Hohla Interiors
Photography by John Merkl

Inspiration for a mid-sized transitional girl light wood floor and beige floor kids' room remodel in San Francisco with multicolored walls
Inspiration for a mid-sized transitional girl light wood floor and beige floor kids' room remodel in San Francisco with multicolored walls
Find the right local pro for your project
 M the Builders

Transitional freestanding desk dark wood floor study room photo in Dallas with beige walls
 Cody Craig Custom Homes

Inspiration for a cottage u-shaped light wood floor kitchen remodel in Austin with a farmhouse sink, shaker cabinets, white cabinets, white backsplash, stainless steel appliances and an island
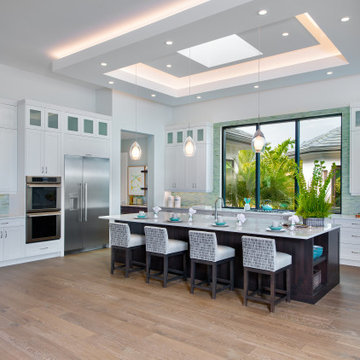
 McGarvey Custom Homes
Beach style l-shaped medium tone wood floor and brown floor kitchen photo in Miami with shaker cabinets, white cabinets, green backsplash, stainless steel appliances, an island and white countertops

 Keith Wing Custom Builders
Matthew Niemann
Beach style medium tone wood floor living room photo in Austin with white walls, a ribbon fireplace and no tv
Beach style medium tone wood floor living room photo in Austin with white walls, a ribbon fireplace and no tv

Sponsored
Westerville, OH

Custom Home Works
Franklin County's Award-Winning Design, Build and Remodeling Expert

 Studio Build
Bob Greenspan Photography
Mid-century modern brown floor powder room photo in Kansas City with flat-panel cabinets, medium tone wood cabinets, multicolored walls, an undermount sink and black countertops
Mid-century modern brown floor powder room photo in Kansas City with flat-panel cabinets, medium tone wood cabinets, multicolored walls, an undermount sink and black countertops

 DRC Pools
This beautiful home and landscape design are centered around family gatherings and luxury entertainment. The design is full of exquisite amenities such as: a large pool and spa veneered with custom tile throughout, an elaborate outdoor kitchen with swim up bar, a luxury outdoor shower, fire water features, gorgeous sunken fire pit, travertine decks, beautiful landscaping, while highlighted by amazing LED lighting throughout.
Bill at White Strobe Photograhy

 Graystone Custom Builders, Inc.
Inspiration for a coastal l-shaped open concept kitchen remodel in Orange County with a farmhouse sink, shaker cabinets, white cabinets, white backsplash, stainless steel appliances, an island and brick backsplash

 Dillard-Jones Builders
Inspiro 8
Inspiration for a rustic gender-neutral dark wood floor and brown floor kids' room remodel in Other with gray walls
Inspiration for a rustic gender-neutral dark wood floor and brown floor kids' room remodel in Other with gray walls

 Sharkey Custom Homes, Inc.
Example of a large mountain style guest dark wood floor bedroom design in Austin with no fireplace





 Tom Meaney Architect, AIA
Double sinks and wall mounted mirrors.
Bathroom - mediterranean master limestone floor and beige floor bathroom idea in Los Angeles with quartzite countertops, shaker cabinets, beige cabinets, beige walls, an undermount sink and beige countertops
Bathroom - mediterranean master limestone floor and beige floor bathroom idea in Los Angeles with quartzite countertops, shaker cabinets, beige cabinets, beige walls, an undermount sink and beige countertops

 Shaddock Custom Builders and Developers
Bedroom - mid-sized traditional master carpeted and gray floor bedroom idea in Dallas with gray walls and no fireplace
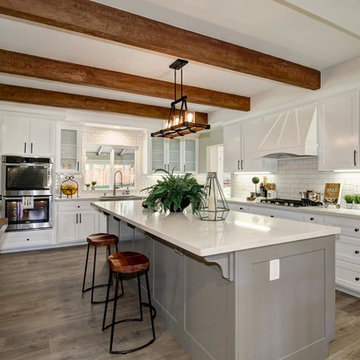
 Riverside Builders, Inc.
crown molding, baseboards, custom cabinets,
Mid-sized elegant u-shaped dark wood floor kitchen photo in Sacramento with shaker cabinets, white cabinets, white backsplash, subway tile backsplash, stainless steel appliances and an island
Mid-sized elegant u-shaped dark wood floor kitchen photo in Sacramento with shaker cabinets, white cabinets, white backsplash, subway tile backsplash, stainless steel appliances and an island

 StudioLAB
Across from Hudson River Park, the Classic 7 pre-war apartment had not renovated in over 50 years. The new owners, a young family with two kids, desired to open up the existing closed in spaces while keeping some of the original, classic pre-war details. Dark, dimly-lit corridors and clustered rooms that were a detriment to the brilliant natural light and expansive views the existing apartment inherently possessed, were demolished to create a new open plan for a more functional style of living. Custom charcoal stained white oak herringbone floors were laid throughout the space. The dark blue lacquered kitchen cabinets provide a sharp contrast to the otherwise neutral colored space. A wall unit in the same blue lacquer floats on the wall in the Den.

Sponsored
Columbus, OH

Hope Restoration & General Contracting
Columbus Design-Build, Kitchen & Bath Remodeling, Historic Renovations
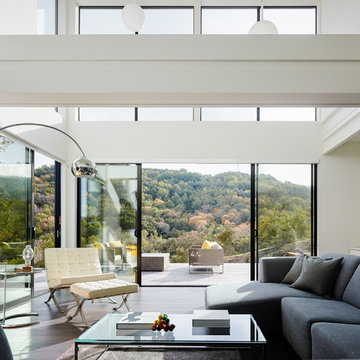

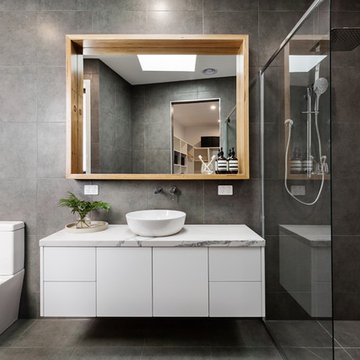
 My Design Guide - Design. Remodel. Build.
One of our amazing projects, beautiful bathroom remodeling.
White and grey mosaic herringbone tile, grey wall and grey floor tile, White floating cabinets with marble countertop and wood mirror frame for added color.

 Madera Kitchen & Bath
This kitchen renovation won Regina Kitchen of the Year through the RRHBA. Photos courtesy of Alair Homes Regina, who generaled the home renovation for the client.
91