
Search results for "Custom labels" in Home Design Ideas

 Murphy & Co. Design
Lake Pulaski Residence
Freestanding bathtub - rustic master white tile and subway tile beige floor freestanding bathtub idea in Minneapolis with shaker cabinets, medium tone wood cabinets, green walls, an undermount sink and beige countertops
Freestanding bathtub - rustic master white tile and subway tile beige floor freestanding bathtub idea in Minneapolis with shaker cabinets, medium tone wood cabinets, green walls, an undermount sink and beige countertops

 GONTERMAN CUSTOM HOMES
Family room library - country enclosed dark wood floor family room library idea in Los Angeles with white walls
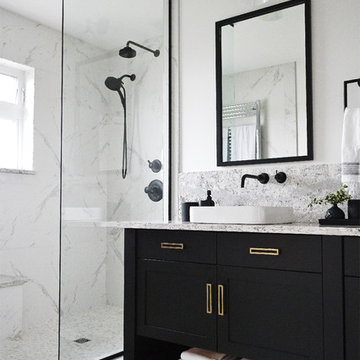
 Kroeker Cabinets
Inspiration for a transitional white tile bathroom remodel in Other with shaker cabinets, black cabinets, white walls and a vessel sink
Find the right local pro for your project

 Tierra Concepts
Inspiration for a large contemporary master concrete floor and gray floor bathroom remodel in Albuquerque with white walls

 Kelly & Stone Architects
Vance Fox
Example of a large mountain style open concept dark wood floor and brown floor living room design in Sacramento with a standard fireplace and a metal fireplace
Example of a large mountain style open concept dark wood floor and brown floor living room design in Sacramento with a standard fireplace and a metal fireplace

 2id Interiors
Large trendy enclosed porcelain tile and beige floor living room photo in Miami with a wall-mounted tv and gray walls

 Riverside Custom Homes
Photo credit: Laurey W. Glenn/Southern Living
Inspiration for a coastal living room remodel in Jacksonville with white walls
Inspiration for a coastal living room remodel in Jacksonville with white walls

Sponsored
Columbus, OH

Hope Restoration & General Contracting
Columbus Design-Build, Kitchen & Bath Remodeling, Historic Renovations

 BGD&C Custom Homes
The space was designed to be both formal and relaxed for intimate get-togethers as well as casual family time. The full height windows and transoms fulfill the client’s desire for an abundance of natural light. Chesney’s Contre Coeur interior fireplace metal panel with custom mantel takes center stage in this sophisticated space.
Architecture, Design & Construction by BGD&C
Interior Design by Kaldec Architecture + Design
Exterior Photography: Tony Soluri
Interior Photography: Nathan Kirkman

 Levi Design Build
Located in Wrightwood Estates, Levi Construction’s latest residency is a two-story mid-century modern home that was re-imagined and extensively remodeled with a designer’s eye for detail, beauty and function. Beautifully positioned on a 9,600-square-foot lot with approximately 3,000 square feet of perfectly-lighted interior space. The open floorplan includes a great room with vaulted ceilings, gorgeous chef’s kitchen featuring Viking appliances, a smart WiFi refrigerator, and high-tech, smart home technology throughout. There are a total of 5 bedrooms and 4 bathrooms. On the first floor there are three large bedrooms, three bathrooms and a maid’s room with separate entrance. A custom walk-in closet and amazing bathroom complete the master retreat. The second floor has another large bedroom and bathroom with gorgeous views to the valley. The backyard area is an entertainer’s dream featuring a grassy lawn, covered patio, outdoor kitchen, dining pavilion, seating area with contemporary fire pit and an elevated deck to enjoy the beautiful mountain view.
Project designed and built by
Levi Construction
http://www.leviconstruction.com/
Levi Construction is specialized in designing and building custom homes, room additions, and complete home remodels. Contact us today for a quote.
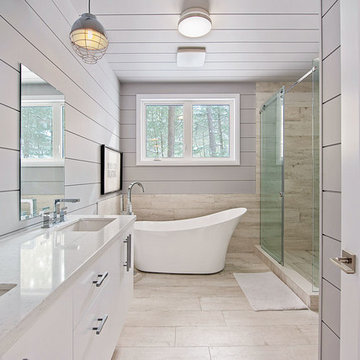
 Custom CADD Inc
Example of a mountain style beige tile beige floor bathroom design in Toronto with flat-panel cabinets, white cabinets, gray walls, an undermount sink and beige countertops

 Peppeard Design
Transitional dark wood floor family room photo in Chicago with blue walls, a standard fireplace, a tile fireplace and a wall-mounted tv
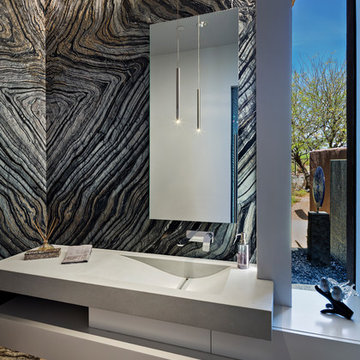
 Tate Studio Architects
Book-matched granite powder room / Interior Designer - Tate Studio / Builder - Madison Couturier Custom Homes / Photo by Thompson Photographic
Powder room - contemporary powder room idea in Phoenix
Powder room - contemporary powder room idea in Phoenix
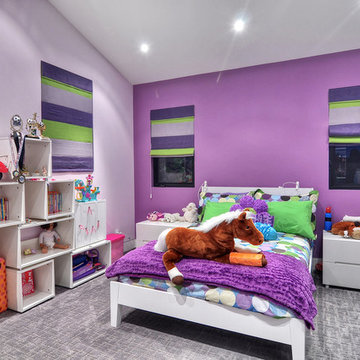
 James David Custom Homes
Inspiration for a contemporary girl carpeted and gray floor kids' room remodel in Orange County with purple walls



 Robert Elliott Custom Homes
Nathan Schroder
Inspiration for a contemporary marble floor dining room remodel in Dallas with white walls
Inspiration for a contemporary marble floor dining room remodel in Dallas with white walls

 Oxbridge Custom Homes
Living room - traditional enclosed dark wood floor living room idea in Dallas with white walls, a standard fireplace and a tile fireplace

 Pasquale Design Associates, Inc.
A glamorous living room in a regency inspired style with art deco influences. The silver-leafed barrel chairs were upholstered in a Romo cut velvet on the outside and midnight blue velvet on the front seat back and cushion. The acrylic and glass cocktail table with brass accents keeps the room feeling airy and modern. The mirrored center stair table by Bungalow 5 is just the right sparkle and glamour of Hollywood glamour. The room is anchored by the dramatic wallpaper's large scale geometric pattern of graphite gray and soft gold accents. The custom drapery is tailored and classic with it's contrasting tape and silver and acrylic hardware to tie in the colors and material accents of the room.

 Passarelli Custom Homes
Example of a classic marble floor and gray floor powder room design in Charlotte with furniture-like cabinets, dark wood cabinets, a two-piece toilet, blue walls, an undermount sink and white countertops


 TINKER Development
Tuscan multicolored floor entryway photo in Phoenix with beige walls and a black front door

 South River Custom Homes
Rene Scott - Tour Virginia Homes
Inspiration for a transitional l-shaped medium tone wood floor enclosed kitchen remodel in Richmond with shaker cabinets, blue cabinets, white backsplash, stainless steel appliances, an island and white countertops
Inspiration for a transitional l-shaped medium tone wood floor enclosed kitchen remodel in Richmond with shaker cabinets, blue cabinets, white backsplash, stainless steel appliances, an island and white countertops

 Homestar Building
Nursery - mid-sized transitional gender-neutral carpeted nursery idea in Vancouver with gray walls
89