
Search results for "Custom laundry drying rack" in Home Design Ideas

 ReTouch Design-Build-Renovate
Inspiration for a timeless galley medium tone wood floor utility room remodel in Kansas City with an undermount sink, raised-panel cabinets, white cabinets, gray walls and a side-by-side washer/dryer
 DryAway by Jilidoni Designs
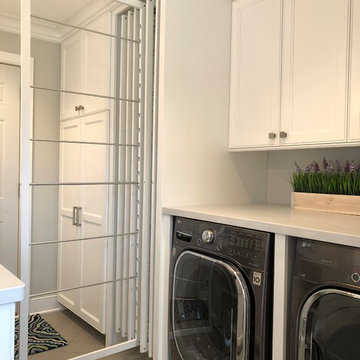
Utility room - mid-sized transitional galley ceramic tile and brown floor utility room idea in Milwaukee with a farmhouse sink, recessed-panel cabinets, white cabinets, gray walls, a concealed washer/dryer and gray countertops

 Pinney Designs
Dedicated laundry room - coastal gray floor dedicated laundry room idea in Boston with white cabinets, gray walls, a side-by-side washer/dryer, white countertops and shaker cabinets
Find the right local pro for your project
 John Bost
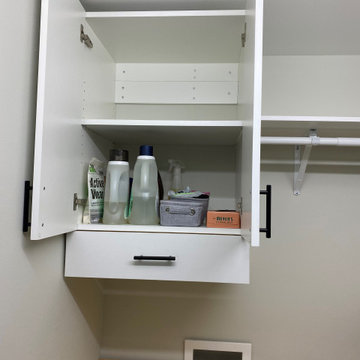

The cabinet is hung on the wall with a French cleat. The shelf is adjustable in 1-1/4" increments.
Home design - eclectic home design idea in Charlotte
Home design - eclectic home design idea in Charlotte

Example of a classic multicolored floor dedicated laundry room design in Cleveland with a farmhouse sink, shaker cabinets, yellow cabinets, white walls and white countertops
 DryAway by Jilidoni Designs

Inspiration for a mid-sized transitional galley ceramic tile and brown floor utility room remodel in Milwaukee with a farmhouse sink, recessed-panel cabinets, white cabinets, gray walls, a concealed washer/dryer and gray countertops

 Knowles Design
Jessica Glynn Photography
Dedicated laundry room - coastal white floor dedicated laundry room idea in Miami with an undermount sink, shaker cabinets, white cabinets, gray walls and gray countertops
Dedicated laundry room - coastal white floor dedicated laundry room idea in Miami with an undermount sink, shaker cabinets, white cabinets, gray walls and gray countertops

Sponsored
Delaware, OH

Buckeye Basements, Inc.
Central Ohio's Basement Finishing ExpertsBest Of Houzz '13-'21
 John Bost
This is a custom wall cabinet that I made to my daughter's specifications for her laundry closet. It is 18" deep to make it easier for her to reach the doors and shelves and to provide extra space for the drying rack. The cabinet is made of 3/4" melamine board for easy cleaning. The drying rack frame is made of maple, and the drying rods are made of poplar, all covered with 3 coats of polyurethane for moisture protection.
 Interior Design Shoppe
Paulina Ochoa Photography
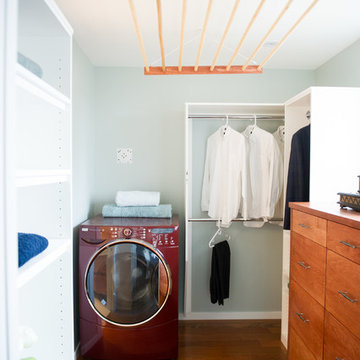
Inspiration for a contemporary bathroom/laundry room remodel in Calgary
Inspiration for a contemporary bathroom/laundry room remodel in Calgary
 Emcy Interior Design

Inspiration for a mid-sized transitional galley porcelain tile and multicolored floor laundry room remodel in Tampa with an undermount sink, recessed-panel cabinets, gray cabinets, granite countertops, gray walls, a side-by-side washer/dryer and multicolored countertops
 DryAway by Jilidoni Designs

Example of a mid-sized transitional galley ceramic tile and brown floor utility room design in Milwaukee with a farmhouse sink, recessed-panel cabinets, white cabinets, gray walls, a concealed washer/dryer and gray countertops

 CG&S Design-Build
photography by Andrea Calo • Maharam Symmetry wallpaper in "Patina" • custom cabinetry by Amazonia Cabinetry painted Benjamin Moore 1476 "Squirrel Tail" • polished Crema Marfil countertop • Solids in Design tile backsplash in bone matte • Artesso faucet by Brizo • Isla Intarsia 8” Hex tile floor by Kingwood in "nut" • Emtek 86213 satin nickel cabinet knobs • Leona Hamper from World Market
 Compass Homes

Mid-sized transitional single-wall travertine floor dedicated laundry room photo in Columbus with recessed-panel cabinets, medium tone wood cabinets, laminate countertops, white walls, a side-by-side washer/dryer and green countertops

 Alair Homes Plano

Our clients purchased this 1950 ranch style cottage knowing it needed to be updated. They fell in love with the location, being within walking distance to White Rock Lake. They wanted to redesign the layout of the house to improve the flow and function of the spaces while maintaining a cozy feel. They wanted to explore the idea of opening up the kitchen and possibly even relocating it. A laundry room and mudroom space needed to be added to that space, as well. Both bathrooms needed a complete update and they wanted to enlarge the master bath if possible, to have a double vanity and more efficient storage. With two small boys and one on the way, they ideally wanted to add a 3rd bedroom to the house within the existing footprint but were open to possibly designing an addition, if that wasn’t possible.
In the end, we gave them everything they wanted, without having to put an addition on to the home. They absolutely love the openness of their new kitchen and living spaces and we even added a small bar! They have their much-needed laundry room and mudroom off the back patio, so their “drop zone” is out of the way. We were able to add storage and double vanity to the master bathroom by enclosing what used to be a coat closet near the entryway and using that sq. ft. in the bathroom. The functionality of this house has completely changed and has definitely changed the lives of our clients for the better!
 Patterson Homes
Blake Photograpghy
Small transitional single-wall marble floor dedicated laundry room photo in Toronto with an undermount sink, flat-panel cabinets, white cabinets, quartz countertops, white walls and a stacked washer/dryer
Small transitional single-wall marble floor dedicated laundry room photo in Toronto with an undermount sink, flat-panel cabinets, white cabinets, quartz countertops, white walls and a stacked washer/dryer
 Cypress Homes, Inc.

This laundry room features an elevated side by side washer and dryer units as well as cabinets and a rack above for drying and hanging clothes.
Example of a mid-sized arts and crafts single-wall ceramic tile dedicated laundry room design with a drop-in sink, recessed-panel cabinets, dark wood cabinets, gray walls and a side-by-side washer/dryer
Example of a mid-sized arts and crafts single-wall ceramic tile dedicated laundry room design with a drop-in sink, recessed-panel cabinets, dark wood cabinets, gray walls and a side-by-side washer/dryer

 Nor-Son Custom Builders
Scott Amundson Photography
Transitional dedicated laundry room photo in Minneapolis with flat-panel cabinets, blue cabinets, a drop-in sink, a side-by-side washer/dryer, laminate countertops and beige countertops
Transitional dedicated laundry room photo in Minneapolis with flat-panel cabinets, blue cabinets, a drop-in sink, a side-by-side washer/dryer, laminate countertops and beige countertops

 LLG Residential Design LLC
Keeping cleaning items organized and easy to access is solved by a simple utility rack on the inside of the laundry room storage closet. Don't overlook your vertical space when organizing.

 User
UserExample of a transitional l-shaped beige floor utility room design in Phoenix with an undermount sink, shaker cabinets, white cabinets, white walls, a side-by-side washer/dryer and white countertops

 The Cabinet Gallery
Transitional l-shaped white floor dedicated laundry room photo in Salt Lake City with an undermount sink, recessed-panel cabinets, gray cabinets, gray walls and beige countertops
2