
Search results for "Custom laundry drying rack" in Home Design Ideas
 Hanson Construction & Specialty Cabinets, LLC
Vern Grove
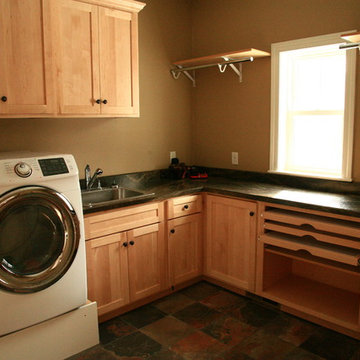
Dedicated laundry room - large modern l-shaped travertine floor dedicated laundry room idea with a drop-in sink, shaker cabinets, light wood cabinets, granite countertops, beige walls and a side-by-side washer/dryer
Dedicated laundry room - large modern l-shaped travertine floor dedicated laundry room idea with a drop-in sink, shaker cabinets, light wood cabinets, granite countertops, beige walls and a side-by-side washer/dryer
 Solitude Homes
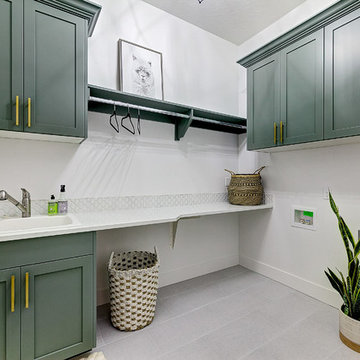
Large country l-shaped porcelain tile and gray floor dedicated laundry room photo in Boise with a drop-in sink, shaker cabinets, green cabinets, quartz countertops, white walls, a side-by-side washer/dryer and white countertops

 Nar Design Group
Our carpenters labored every detail from chainsaws to the finest of chisels and brad nails to achieve this eclectic industrial design. This project was not about just putting two things together, it was about coming up with the best solutions to accomplish the overall vision. A true meeting of the minds was required around every turn to achieve "rough" in its most luxurious state.
PhotographerLink
Find the right local pro for your project

 STEFANI STEIN
Tessa Neustadt
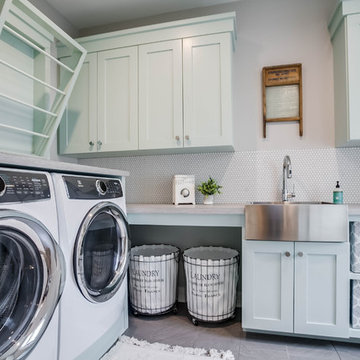



Example of a mid-sized beach style dark wood floor utility room design in Los Angeles with shaker cabinets, gray cabinets, wood countertops and white walls
Example of a mid-sized beach style dark wood floor utility room design in Los Angeles with shaker cabinets, gray cabinets, wood countertops and white walls


Sponsored
Delaware, OH

Buckeye Basements, Inc.
Central Ohio's Basement Finishing ExpertsBest Of Houzz '13-'21

 Midtown Custom Homes, LLC
Stephen Thrift

Inspiration for a large transitional l-shaped porcelain tile and gray floor dedicated laundry room remodel in Raleigh with an undermount sink, shaker cabinets, gray cabinets, granite countertops, gray walls, a side-by-side washer/dryer and multicolored countertops
Inspiration for a large transitional l-shaped porcelain tile and gray floor dedicated laundry room remodel in Raleigh with an undermount sink, shaker cabinets, gray cabinets, granite countertops, gray walls, a side-by-side washer/dryer and multicolored countertops
 Pacific Coast Custom Design

Large trendy galley porcelain tile and beige floor utility room photo in Orange County with an undermount sink, recessed-panel cabinets, blue cabinets, quartzite countertops, beige walls, a side-by-side washer/dryer and white countertops
 Paul Davis Remodeling of Greenville & Spartanburg

This custom made drying rack folds neatly against the wall when not in use.
A tall storage cabinet (seen on the left in this photo) holds mops, brooms and other cleaning supplies.
Photo by Joe Rhodes
 Zawadski Homes Inc.

Example of a large trendy u-shaped vinyl floor and beige floor dedicated laundry room design in Minneapolis with flat-panel cabinets, white cabinets, quartz countertops, white walls, a side-by-side washer/dryer and white countertops
 Zawadski Homes Inc.

Example of a large trendy u-shaped dedicated laundry room design in Minneapolis with an undermount sink, flat-panel cabinets, blue cabinets, quartz countertops, multicolored walls, a side-by-side washer/dryer and white countertops

 w.b. builders
Photo by Seth Hannula
Inspiration for a large transitional single-wall multicolored floor and concrete floor dedicated laundry room remodel in Minneapolis with a drop-in sink, flat-panel cabinets, white cabinets, laminate countertops, pink walls, a side-by-side washer/dryer and white countertops
Inspiration for a large transitional single-wall multicolored floor and concrete floor dedicated laundry room remodel in Minneapolis with a drop-in sink, flat-panel cabinets, white cabinets, laminate countertops, pink walls, a side-by-side washer/dryer and white countertops

 Gonyea Custom Homes
Laundry closet is an efficient use of space. Side by side washer and dryer, built in shelves for laundry baskets. Wire shelf and closet bar.
Photography by Spacecrafting.
 Zawadski Homes Inc.
Dedicated laundry room - large contemporary l-shaped ceramic tile and beige floor dedicated laundry room idea in Minneapolis with a drop-in sink, flat-panel cabinets, blue cabinets, quartz countertops, white walls, a side-by-side washer/dryer and white countertops
 Zawadski Homes Inc.
Example of a large trendy u-shaped ceramic tile and beige floor dedicated laundry room design in Minneapolis with a farmhouse sink, flat-panel cabinets, blue cabinets, quartz countertops, white backsplash, ceramic backsplash, white walls and white countertops
 Zawadski Homes Inc.
Mid-sized trendy galley beige floor utility room photo in Minneapolis with an undermount sink, flat-panel cabinets, brown cabinets, granite countertops, beige walls, a stacked washer/dryer and black countertops
 Zawadski Homes Inc.
Inspiration for a large contemporary u-shaped ceramic tile and beige floor dedicated laundry room remodel in Minneapolis with flat-panel cabinets, blue cabinets, quartz countertops, white walls and white countertops

 Provenance Builders
Rock Creek project
Closet - traditional gender-neutral dark wood floor closet idea in Dallas with dark wood cabinets
Closet - traditional gender-neutral dark wood floor closet idea in Dallas with dark wood cabinets
34