
Search results for "Custom laundry room" in Laundry Photos
Refine by:
Budget
Sort by:Relevance
1 - 20 of 28,447 photos
Item 1 of 2



 CVI Design - Carly Visser
Inspiration for a transitional l-shaped gray floor dedicated laundry room remodel in Grand Rapids with a farmhouse sink, shaker cabinets, gray cabinets, gray walls, a side-by-side washer/dryer and gray countertops

 MSI
MSIBeach style u-shaped gray floor dedicated laundry room photo in Orange County with a side-by-side washer/dryer
Find the right local pro for your project

 Selle Valley Construction, Inc.
This laundry room is fully functional with it's fold-down hanging drying rack and pull out laundry cabinets. The cabinets are custom-made in alder with louvered doors by a local wood worker. The sliding barn door is made entirely from reclaimed wood in a patchwork pattern by local artist, Rob Payne. Side-by-side washer and dryer sit underneath a linen Caesarstone quartz countertop. The floor is 2'x3' tiles of Pennsylvania Bluestone. Wall color is palladian blue by Benjamin Moore.
Photography by Marie-Dominique Verdier



 Trellis Residential
Tripp Smith
Inspiration for a mid-sized transitional galley porcelain tile dedicated laundry room remodel in Charleston with shaker cabinets, blue cabinets, white walls and a concealed washer/dryer
Inspiration for a mid-sized transitional galley porcelain tile dedicated laundry room remodel in Charleston with shaker cabinets, blue cabinets, white walls and a concealed washer/dryer

 Meadowlark Design+Build
This "perfect-sized" laundry room is just off the mudroom and can be closed off from the rest of the house. The large window makes the space feel large and open. A custom designed wall of shelving and specialty cabinets accommodates everything necessary for day-to-day laundry needs. This custom home was designed and built by Meadowlark Design+Build in Ann Arbor, Michigan. Photography by Joshua Caldwell.



 Brooks and Falotico Associates, Inc.
Jeff McNamara
Mid-sized elegant galley ceramic tile and gray floor dedicated laundry room photo in New York with white cabinets, a farmhouse sink, a side-by-side washer/dryer, white countertops and gray walls
Mid-sized elegant galley ceramic tile and gray floor dedicated laundry room photo in New York with white cabinets, a farmhouse sink, a side-by-side washer/dryer, white countertops and gray walls

 Valet Custom Cabinets & Closets - Larry Fox
Weiller - 2014
Elegant laundry room photo in San Francisco with raised-panel cabinets, white cabinets, gray walls and a side-by-side washer/dryer
Elegant laundry room photo in San Francisco with raised-panel cabinets, white cabinets, gray walls and a side-by-side washer/dryer


 Patterson Custom Homes
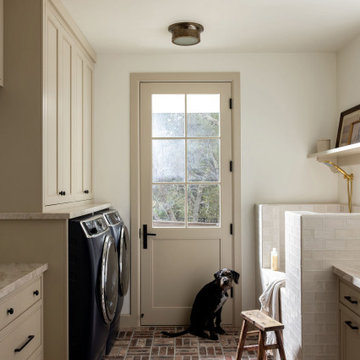
Inspiration for a 1960s light wood floor and beige floor utility room remodel in Los Angeles with a single-bowl sink, flat-panel cabinets, light wood cabinets, multicolored walls, a side-by-side washer/dryer and white countertops

 JACK ROSEN CUSTOM KITCHENS
Dedicated laundry room - transitional single-wall gray floor dedicated laundry room idea in DC Metro with an undermount sink, shaker cabinets, blue cabinets, wood countertops, white walls, a side-by-side washer/dryer and white countertops

 Bradford Custom Homes & Remodeling
Inspiration for a mid-sized transitional single-wall ceramic tile and black floor utility room remodel in Atlanta with a farmhouse sink, raised-panel cabinets, white cabinets, wood countertops, white backsplash, white walls and a stacked washer/dryer
 All Custom Closets Corporation

Inspiration for a mid-sized contemporary u-shaped laundry room remodel in New York with white cabinets, a side-by-side washer/dryer, a drop-in sink, shaker cabinets, white walls and white countertops
 All Custom Closets Corporation

Inspiration for a mid-sized contemporary u-shaped laundry room remodel in New York with a drop-in sink, shaker cabinets, white cabinets, white walls, a side-by-side washer/dryer and white countertops

 Riad Tile
construction2style LLC
Example of a large trendy concrete floor and blue floor dedicated laundry room design in Minneapolis with a side-by-side washer/dryer, a drop-in sink, raised-panel cabinets and gray walls
Example of a large trendy concrete floor and blue floor dedicated laundry room design in Minneapolis with a side-by-side washer/dryer, a drop-in sink, raised-panel cabinets and gray walls

 Darcy Bean Custom Construction Inc.
Continuing with the Craftman detail, these accordian doors are a perfect space saving touch that allows functionatity without taking away from design.
Buras Photography

 VIXON CUSTOM CABINETRY
Dedicated laundry room - transitional l-shaped gray floor dedicated laundry room idea in Portland with shaker cabinets, white cabinets, gray walls, a side-by-side washer/dryer, gray countertops and a drop-in sink

 Clean Design
Photo by Donna Dotan Photography Inc.
Transitional laundry room photo in New York with white cabinets, a side-by-side washer/dryer and white countertops
Transitional laundry room photo in New York with white cabinets, a side-by-side washer/dryer and white countertops

 Catherine Renae Thomas Design Co.
Joint Venture With The Mansion
Example of a mid-sized mountain style utility room design in Other with flat-panel cabinets, white cabinets, granite countertops, beige walls and a side-by-side washer/dryer
Example of a mid-sized mountain style utility room design in Other with flat-panel cabinets, white cabinets, granite countertops, beige walls and a side-by-side washer/dryer
1