
Search results for "Custom made cost" in Home Design Ideas

 Jula Cole Design
Mid-sized cottage master gray tile travertine floor and brown floor wet room photo in San Diego with shaker cabinets, dark wood cabinets, white walls, an undermount sink, quartzite countertops and a hinged shower door

 d KISER design.construct, inc.
poject by d KISER design.construct, inc.
Photography by Colin Conces
Small trendy white tile and porcelain tile porcelain tile and white floor drop-in bathtub photo in Omaha with flat-panel cabinets, dark wood cabinets, a one-piece toilet, white walls, an undermount sink, quartzite countertops and white countertops
Small trendy white tile and porcelain tile porcelain tile and white floor drop-in bathtub photo in Omaha with flat-panel cabinets, dark wood cabinets, a one-piece toilet, white walls, an undermount sink, quartzite countertops and white countertops


Find the right local pro for your project

 Woodmeister Master Builders
A ground floor mudroom features a center island bench with lots storage drawers underneath. This bench is a perfect place to sit and lace up hiking boots, get ready for snowshoeing, or just hanging out before a swim. Surrounding the mudroom are more window seats and floor-to-ceiling storage cabinets made in rustic knotty pine architectural millwork. Down the hall, are two changing rooms with separate water closets and in a few more steps, the room opens up to a kitchenette with a large sink. A nearby laundry area is conveniently located to handle wet towels and beachwear. Woodmeister Master Builders made all the custom cabinetry and performed the general contracting. Marcia D. Summers was the interior designer. Greg Premru Photography

 Tim Franklin
For the exterior of the home, Franklin chose a deep charcoal grey which elevates the barn to a more modern aesthetic. The pairing of a standing-seam metal roof lends to the simplicity of the design without abandoning its utilitarian roots.
Part of the overall design objective of Franklin's plans called for recycling and reusing as much of the barn's original materials as possible. He executed this outside by creating planters out of barn stone left over from renovation.
photo by: Tim Franklin

 Studio H Landscape Architecture
Inspiration for a mid-sized contemporary backyard stone patio remodel in Orange County with a fire pit
Inspiration for a mid-sized contemporary backyard stone patio remodel in Orange County with a fire pit

 TruGrain made with Resysta
 is a striking material to accent the entrance of this custom home.
Trendy entryway photo in Houston
Trendy entryway photo in Houston



 Eurodale Developments Inc
Andrew Snow
Large transitional single-wall medium tone wood floor open concept kitchen photo in Toronto with an undermount sink, beaded inset cabinets, blue cabinets, quartz countertops, white backsplash, stone tile backsplash, stainless steel appliances and an island
Large transitional single-wall medium tone wood floor open concept kitchen photo in Toronto with an undermount sink, beaded inset cabinets, blue cabinets, quartz countertops, white backsplash, stone tile backsplash, stainless steel appliances and an island


 Kathy Marshall Design
Major renovation to a beautiful old Victorian outside of Boston. We opened up the kitchen to expose the original pantry, restored the old wood cabinets and painted the interiors a beautiful shade of navy blue. Exposed brick and added on a much needed mudroom and new entry to the kitchen, we were able to expose the back stair case and added batten and board on the walls. Beautiful.


 Kitchen Saver
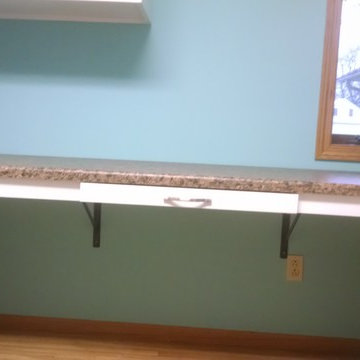
These homeowners loved the style of their cabinet doors but wanted a lighter color of wood. We fabricated custom arched maple doors with beadboard centers to make a lighter twin of the look they loved. Some beautiful granite and undercabinet lighting to see it by, and this was a wonderful upgrade!
Photos byAdam Chandler

Sponsored
Delaware, OH

Buckeye Basements, Inc.
Central Ohio's Basement Finishing ExpertsBest Of Houzz '13-'21

 Homefront Farmers
 is happy to add custom touches to your garden such as this pergola and picnic area. You don't have to settle for a "cookie cutter" design. Stand apart from the crowd with a Homefront Farmers garden.

 Avenue B Development
Example of a trendy walk-in closet design in Austin with white cabinets and open cabinets

 David Rance Interiors
Relaxing bath by the fire. The lighting is dimmable and this bath will be total Zen.
DAVID RANCE INTERIORS
DavidRance.com
Inspiration for a contemporary freestanding bathtub remodel in Orange County
Inspiration for a contemporary freestanding bathtub remodel in Orange County

Sponsored
Plain City, OH

The Creative Kitchen Company
Columbus Area Kitchen Remodeling and Refacing Professional
 Sunshine Alliance Cabinets & Millwork Inc.
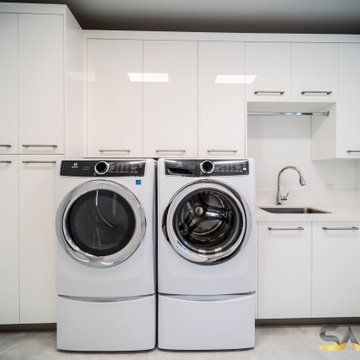
Example of a large minimalist laundry room design in Miami
 Eurodale Developments Inc
Andrew Snow
Large transitional look-out carpeted basement photo in Toronto with gray walls
Large transitional look-out carpeted basement photo in Toronto with gray walls
 Eurodale Developments Inc
Andrew Snow
Example of a small transitional ceramic tile foyer design in Toronto with gray walls and a dark wood front door
Example of a small transitional ceramic tile foyer design in Toronto with gray walls and a dark wood front door
141