
Search results for "Custom made cost" in Home Design Ideas
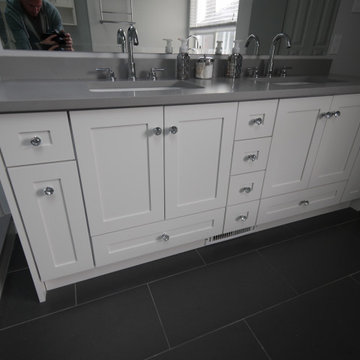


 Building Solutions and Design, Inc
Photo Credit: Unlimited Style Real Estate Photography
Architect: Nadav Rokach
Interior Design: Eliana Rokach
Contractor: Building Solutions and Design, Inc
Staging: Carolyn Grecco/ Meredit Baernc

 Morgan-Keefe Builders, Inc.
This custom home was designed by the talented architects at Platt Architecture. “Reclaimed Wonder” is located in the private golf community Wade Hampton Golf Club in Cashiers, North Carolina. Every detail of this home was designed to create a work of art. Not only is the small mountain town of Cashiers a truly beautiful place, but this luxury home creates a beautiful retreat as well. The color palette of the reclaimed wood beams and wall planks along with the indigenous stone choices and carefully appointed warm amber lighting creates an ambiance true to the natural beauty surrounding the home.
J,Weiland
Find the right local pro for your project
 Made to Measure Kitchen & Bath
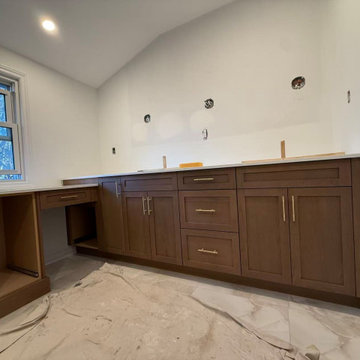
This Hamilton bathroom project features custom red oak cabinetry designed to provide both storage and a warm, natural focal point within the space. The cabinetry includes a full vanity, integrated makeup area, pull-out storage, and a tall linen cabinet, all finished in red oak with a shaker-style profile and brass hardware.
The layout was designed to make better use of the available wall space while keeping the bathroom visually balanced and functional. The tall linen cabinet adds enclosed vertical storage, while the vanity incorporates a mix of doors, drawers, and pull-out storage for everyday use.
Made to Measure Kitchen & Bath provided the cabinetry design, supply, and professional installation.

 Indigo Architecture & Interiors
The steel exo-skeleton cradles a floating radiant concrete floor platform. A shallow sloped exposed timber-framed roof structure serves as a metaphorical forest canopy umbrella and optimally orients the photovoltaic solar panel system to the southwest. A continuous clerestory wraps all sides of the house, bathing the interior spaces in natural light and providing serendipitous views into the treetops from within. photo credit: Ben Benschneider

 John Bost
Custom built-in entertainment center consisting of three base cabinets with soft-close doors, adjustable shelves, and custom-made ducting to re-route the HVAC air flow from a floor vent out through the toe kick panel; side and overhead book/display cases, extendable TV wall bracket, and in-wall wiring for electrical and HDMI connections. The last photo shows the space before the installation.
 Floor Geek
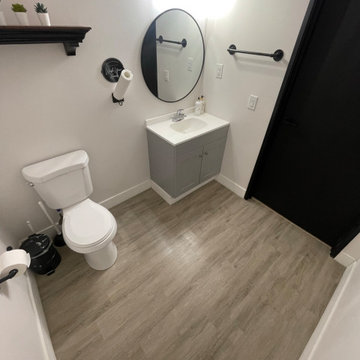
We demoed and prepped the walls and floor. We made smooth white walls and removed the old vinyl tile floors replacing it with a new SPC waterproof. New accessories always gives warm and chic touch.

Sponsored
Fredericksburg, OH

High Point Cabinets
Columbus' Experienced Custom Cabinet Builder | 4x Best of Houzz Winner

 Closet Organizing Systems
A clean and timeless design with dramatic crown and base moldings finished in Ivory. This system is floor based to add to the built-in look. Granite tops on the island and dresser really upgrade the look without adding lots of cost. Donna Siben/ Designer for
Closet Organizing Systems

 Confident Home Solutions Carpenter/Remodeling
Custom made recessed double oven wall cabinet with storage units above and below.
Inspiration for a large timeless u-shaped ceramic tile eat-in kitchen remodel in Charlotte with an undermount sink, raised-panel cabinets, light wood cabinets, granite countertops, multicolored backsplash, stone tile backsplash, black appliances and a peninsula
Inspiration for a large timeless u-shaped ceramic tile eat-in kitchen remodel in Charlotte with an undermount sink, raised-panel cabinets, light wood cabinets, granite countertops, multicolored backsplash, stone tile backsplash, black appliances and a peninsula

 Poggenpohl
Energy efficiency is of course in modern engineering:
- Dimmable light scene control including
- Individually switchable outlets
- Flexible temperature control room by room
Cost savings - while protecting the environment.
The control is effected on a touch display in the entrance area.

 Jeffrey Erb
A dark backyard was given a new life with dramatic additions of built in planting beds, custom cut salvaged pavers, green screen trellis and a ton of charm. The reclaimed barn doors add a focal point to the east wall while the custom built two-tier planting system allows vines to fill this garden which spans two floors of the client's home.
 MEG Custom Marble By Ziynet A. LLC
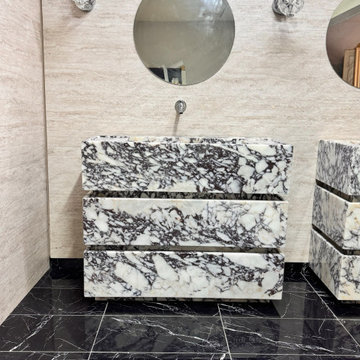
This striking bathroom vanity was custom-designed and handcrafted for the Ashley Bathroom project, combining timeless luxury with modern craftsmanship. The freestanding unit is expertly clad in premium Calacatta Viola marble, known for its bold violet veining and dramatic character. Each slab is meticulously selected and book-matched to ensure a continuous, artful flow across surfaces and drawer fronts.
The vanity features two generously sized soft-closing drawers, seamlessly integrated into the marble structure with push-to-open functionality for a clean, handle-free aesthetic. The drawer interiors are constructed from rich walnut wood and finished with a Hollywood-style veneer, creating a warm contrast against the cool tones of the stone.
Dimensions:
Width: 36"
Depth: 18"
Height: 34"

 J. Thompson Builders
Staircase - mid-sized rustic guest carpeted and brown floor staircase idea with white walls and no fireplace

Sponsored
Columbus, OH

Trish Takacs Design
Award Winning & Highly Skilled Kitchen & Bath Designer in Columbus

 Marvin
The Marvin Bi-Fold Door is a simple, elegant solution for indoor/outdoor living because it opens wide to invite fresh air in. Configured from two to eight panels, Bi-Fold Doors use a unique operating system that allows the door to fold smoothly to one side, stylishly and effortlessly connecting your space to the outdoors or to another room. Marvin Bi-Fold Doors are ideal for making a dramatic connection with verandas, gardens and more, or expanding a room into adjoining interior areas.

 LUX Design | Interior Design Build
This bathroom was completely remodeled with an all white colour scheme complete with a mixture of various marble types. Marble includes a pattern of carra marble, venato marble and callacatta marble. We sourced a home depot white freestanding vanity cabinet and placed a custom made carrara marble counter on top of it with undermount oval sinks. Design by LUX Design in Toronto, Photos by: Lisa Petrole Photography

 Rauser Design
Casey Dunn
Living room - small country open concept light wood floor living room idea in Austin with a wood stove and white walls
Living room - small country open concept light wood floor living room idea in Austin with a wood stove and white walls

 Antonio Martins Interior Design
Elegant modern kitchen created by combining custom cabinets, ceasar stone counter tops, Artistic Tile backsplash and Gregorious Pineo LIght Fixture. Custom cabinets all finished by hand with custom color and glaze by Fabian Fine furniture. Photos by Christopher Stark



 Made To Last Custom Homes Ltd.
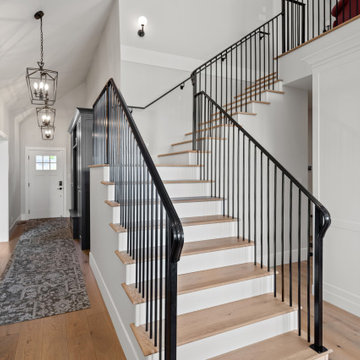
Entryway in Traditional style custom home. Vaulted ceilings. Typical entryway closet excluded in design in favour of built-in wardrobe and bench.
Elegant entryway photo in Vancouver
Elegant entryway photo in Vancouver

 Taylor Made Custom Cabinetry & Design
Kitchen and Living room view
Kitchen - traditional kitchen idea in New York
Kitchen - traditional kitchen idea in New York
186