
Search results for "Custom made cost" in Home Design Ideas

 Karen Parham - KMP Interiors
We used Caesarstone quartz for the countertops and faux-marble tile from Crossville Tile's Virtue collection to create a space that was functional and maintenance-free as well as beautiful. On either side of the sink cabinet, the cabinets pullout to provide storage for hairdryers, curling irons as well as toiletries. This way, everything is close at hand without cluttering the countertops.
Photography by Melodie Hayes

 Garage Doors Unlimited
Overhead glass doors are great use for converted garages that can be used for entertaining. Our customer re-purposed an old entry door and turned it into a dining room table. This eclectic space gives off the modern vibe that is made when home owners decide to convert their garages into a unique living space.
Sarah F.

 G. Fried Carpet & Design
Custom made stair runner, with rope inset, border attached, and stair rods, by G. Fried Carpet & Design, Paramus, NJ.
Example of a mid-sized classic wooden straight staircase design in New York with painted risers
Example of a mid-sized classic wooden straight staircase design in New York with painted risers
Find the right local pro for your project

 Closet Factory
Classic white melamine White Glass doors
Inspiration for a mid-sized modern gender-neutral carpeted walk-in closet remodel in Los Angeles with flat-panel cabinets and white cabinets
Inspiration for a mid-sized modern gender-neutral carpeted walk-in closet remodel in Los Angeles with flat-panel cabinets and white cabinets

 Wydeven Architects LLC
Edmund Studios Photography.
The lake side of the kitchen has windows on two sides to maximize the view. Four custom tilt-in windows allow the outdoor counter on the deck to be served from inside the kitchen. Concrete countertops, hickory floors, a center island, and farm sink are key elements in this kitchen.
 G. Fried Carpet & Design
Custom made Stair Runner, with rope inset & border attached, and Puddle Rug at bottom, by G. Fried Carpet & Design, Paramus, NJ
Example of a mid-sized classic wooden straight staircase design in New York with painted risers
Example of a mid-sized classic wooden straight staircase design in New York with painted risers

 Best Homes
At Best Homes, we have a wide variety of floorplans available with customizable options throughout your dream home. We don’t, and won’t, take short cuts in our construction process, nor will we substitute lesser materials and labor costs to compete with lower priced builders. Our pricing is simply based on a percentage over the cost of construction. Our customers appreciate our transparent, no non-sense approach to helping them find the right design and amenity level to fit their desired price point. Stock plans or custom designs, your lot or ours, building with Best Custom Homes is a choice you’ll be glad you made.


 Coco Maison Design
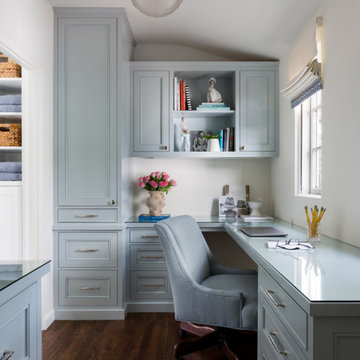
Our La Cañada studio juxtaposed the historic architecture of this home with contemporary, Spanish-style interiors. It features a contrasting palette of warm and cool colors, printed tilework, spacious layouts, high ceilings, metal accents, and lots of space to bond with family and entertain friends.
---
Project designed by Courtney Thomas Design in La Cañada. Serving Pasadena, Glendale, Monrovia, San Marino, Sierra Madre, South Pasadena, and Altadena.
For more about Courtney Thomas Design, click here: https://www.courtneythomasdesign.com/
To learn more about this project, click here:
https://www.courtneythomasdesign.com/portfolio/contemporary-spanish-style-interiors-la-canada/

 J. Thompson Builders
Inspiration for a mid-sized rustic guest carpeted and brown floor bedroom remodel with white walls and no fireplace

 Valet Works Construction
Framless glass shower in replacement of old toilet location, stand alone bathtub, Vanity from wayfair, faucets from Home Depot online special orders.
Example of a large minimalist master brown tile and stone tile mosaic tile floor and brown floor freestanding bathtub design in Atlanta with shaker cabinets, dark wood cabinets, a two-piece toilet, gray walls, an undermount sink, quartzite countertops and gray countertops
Example of a large minimalist master brown tile and stone tile mosaic tile floor and brown floor freestanding bathtub design in Atlanta with shaker cabinets, dark wood cabinets, a two-piece toilet, gray walls, an undermount sink, quartzite countertops and gray countertops

 Hill Country Woodworks
Custom bent-wood sofa in cherry with black leather and spring suspension.
Inspiration for a 70 to 79 inch, 30 to 34 inch deep, 30 to 34 inch high, 3-person and small modern wood and leather solid color foam fill, armless and cushion back family room remodel in Raleigh with removable cushions
Inspiration for a 70 to 79 inch, 30 to 34 inch deep, 30 to 34 inch high, 3-person and small modern wood and leather solid color foam fill, armless and cushion back family room remodel in Raleigh with removable cushions


 Gingold Photography
Custom-made wooden kitchen table in traditionally modern kitchen
Gingold Photography
www.gphotoarch.com
StoriBook Designs
Lancaster Massachusetts
Mid-sized elegant l-shaped light wood floor eat-in kitchen photo in Boston with an undermount sink, raised-panel cabinets, white cabinets, marble countertops, multicolored backsplash, glass tile backsplash, stainless steel appliances and an island
Mid-sized elegant l-shaped light wood floor eat-in kitchen photo in Boston with an undermount sink, raised-panel cabinets, white cabinets, marble countertops, multicolored backsplash, glass tile backsplash, stainless steel appliances and an island



 Hamilton Building Supply
Close-up view of the right side of the fireplace mantle shows the cabinetry that is used to contain the electronic equipment needed to operate the flat-screen TV hidden behind the center cabinet doors.
Cabinetry for this custom mantle features Oxford Doors on Maple wood specie. The finish is Olde English - Linen, Beaded Inset.

 Symphony Homes
Beautiful craftsman details on this Legato in Layton, Utah by Symphony Homes.
Example of a mid-sized arts and crafts gray one-story concrete fiberboard gable roof design in Salt Lake City with a shingle roof
Example of a mid-sized arts and crafts gray one-story concrete fiberboard gable roof design in Salt Lake City with a shingle roof






 Carpenter & MacNeille
Richard Mandelkorn
Inspiration for a craftsman master medium tone wood floor and brown floor freestanding bathtub remodel in Boston with recessed-panel cabinets, medium tone wood cabinets and beige walls
Inspiration for a craftsman master medium tone wood floor and brown floor freestanding bathtub remodel in Boston with recessed-panel cabinets, medium tone wood cabinets and beige walls

 L Marie Interior Design
Clients' first home and there forever home with a family of four and in laws close, this home needed to be able to grow with the family. This most recent growth included a few home additions including the kids bathrooms (on suite) added on to the East end, the two original bathrooms were converted into one larger hall bath, the kitchen wall was blown out, entrying into a complete 22'x22' great room addition with a mudroom and half bath leading to the garage and the final addition a third car garage. This space is transitional and classic to last the test of time.


182