
Search results for "Custom made cost" in Home Design Ideas

 The Kitchen Source
Example of a mid-sized trendy u-shaped kitchen design in Dallas with flat-panel cabinets, light wood cabinets, multicolored backsplash and stainless steel appliances

 G. Fried Carpet & Design
Custom made Stair Runner, with rope inset & border attached, and stair rods by G. Fried Carpet & Design, Paramus, NJ.
Example of a mid-sized classic wooden u-shaped staircase design in New York with painted risers
Example of a mid-sized classic wooden u-shaped staircase design in New York with painted risers

Find the right local pro for your project



Sponsored
Fredericksburg, OH

High Point Cabinets
Columbus' Experienced Custom Cabinet Builder | 4x Best of Houzz Winner

 R.E. Wampler & Son Custom Cabinet & Furniture LLC
For over 50 years, R.E. Wampler & Son has delivered unmatched quality, precision workman-ship, and careful attention to detail with every custom-made cabinet and piece of furniture we deliver. We make every piece of custom furniture and cabinet unique by bringing out our client's personality in every cabinet and furniture project.



 Homesmith Custom Builders
Half of the patio is a pergola with outdoor seating that stretches across the entire backyard of the home. The other half of the patio is covered with an outdoor ceiling fan, mounted TV and is connected to both the driveway and the garage.

 Terra Firma Custom Homes
Four double beds and two twins line the wall of this fun, rustic bunk room.
Mountain style guest bedroom photo in Denver
Mountain style guest bedroom photo in Denver

 Kitchen Magic
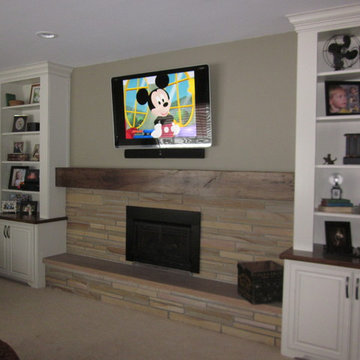
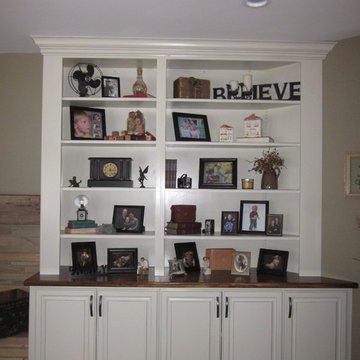
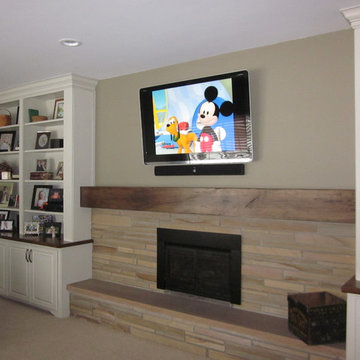
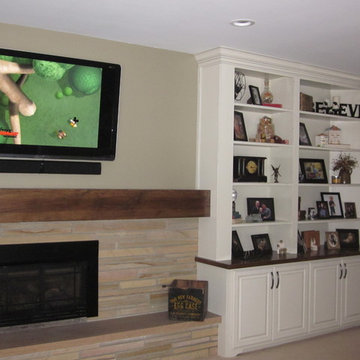
Custom wall unit and storage
David Glasofer
Example of a large trendy built-in desk dark wood floor study room design in New York with white walls
Example of a large trendy built-in desk dark wood floor study room design in New York with white walls

Sponsored
Delaware, OH

Buckeye Basements, Inc.
Central Ohio's Basement Finishing ExpertsBest Of Houzz '13-'21

 Classic Construction Group
The skylights and beams had a total renovation, including modernizing the lighting throughout the kitchen.
Eat-in kitchen - mid-sized country l-shaped dark wood floor eat-in kitchen idea in New York with a farmhouse sink, glass-front cabinets, white cabinets, granite countertops, white backsplash, ceramic backsplash, stainless steel appliances and an island
Eat-in kitchen - mid-sized country l-shaped dark wood floor eat-in kitchen idea in New York with a farmhouse sink, glass-front cabinets, white cabinets, granite countertops, white backsplash, ceramic backsplash, stainless steel appliances and an island

 Wendy Martin Living
Huge beach style master bathroom photo with white cabinets and marble countertops

 Kitchen Design Concepts
In our world of kitchen design, it’s lovely to see all the varieties of styles come to life. From traditional to modern, and everything in between, we love to design a broad spectrum. Here, we present a two-tone modern kitchen that has used materials in a fresh and eye-catching way. With a mix of finishes, it blends perfectly together to create a space that flows and is the pulsating heart of the home.
With the main cooking island and gorgeous prep wall, the cook has plenty of space to work. The second island is perfect for seating – the three materials interacting seamlessly, we have the main white material covering the cabinets, a short grey table for the kids, and a taller walnut top for adults to sit and stand while sipping some wine! I mean, who wouldn’t want to spend time in this kitchen?!
Cabinetry
With a tuxedo trend look, we used Cabico Elmwood New Haven door style, walnut vertical grain in a natural matte finish. The white cabinets over the sink are the Ventura MDF door in a White Diamond Gloss finish.
Countertops
The white counters on the perimeter and on both islands are from Caesarstone in a Frosty Carrina finish, and the added bar on the second countertop is a custom walnut top (made by the homeowner!) with a shorter seated table made from Caesarstone’s Raw Concrete.
Backsplash
The stone is from Marble Systems from the Mod Glam Collection, Blocks – Glacier honed, in Snow White polished finish, and added Brass.
Fixtures
A Blanco Precis Silgranit Cascade Super Single Bowl Kitchen Sink in White works perfect with the counters. A Waterstone transitional pulldown faucet in New Bronze is complemented by matching water dispenser, soap dispenser, and air switch. The cabinet hardware is from Emtek – their Trinity pulls in brass.
Appliances
The cooktop, oven, steam oven and dishwasher are all from Miele. The dishwashers are paneled with cabinetry material (left/right of the sink) and integrate seamlessly Refrigerator and Freezer columns are from SubZero and we kept the stainless look to break up the walnut some. The microwave is a counter sitting Panasonic with a custom wood trim (made by Cabico) and the vent hood is from Zephyr.

 Augustus Construction
Custom-made built-in drawers
Designed by Wild Water Designs
Photography by Elyssa Cohen
Example of a mid-sized beach style women's medium tone wood floor walk-in closet design in Boston with white cabinets and flat-panel cabinets
Example of a mid-sized beach style women's medium tone wood floor walk-in closet design in Boston with white cabinets and flat-panel cabinets



 Closet Factory
...to custom built-in cabinety that gives the entire space a fresh, clean look while keeping everything neatly organized behind flat-panel doors.
Example of a large attached garage design in Los Angeles
Example of a large attached garage design in Los Angeles
 Closet Factory
...to custom built-in cabinetry that gives the entire space a fresh, clean look while keeping everything neatly organized behind flat-panel doors.
Inspiration for a large attached garage remodel in Los Angeles
Inspiration for a large attached garage remodel in Los Angeles
 Closet Factory
...to custom built-in cabinetry that gives the entire space a fresh, clean look while keeping everything neatly organized behind flat-panel doors.
Inspiration for a large attached garage remodel in Los Angeles
Inspiration for a large attached garage remodel in Los Angeles
197