
Search results for "Custom plan" in Home Design Ideas
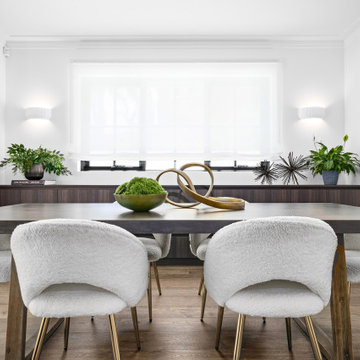

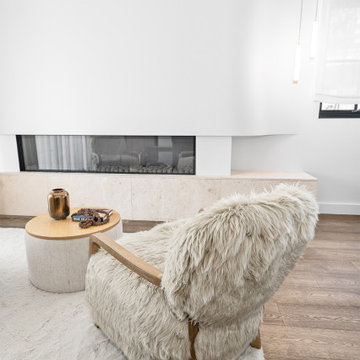

 Juxtapose Designs
Inspiration for a mid-sized shabby-chic style formal and open concept dark wood floor and brown floor living room remodel in Other with white walls, a standard fireplace and a plaster fireplace
Find the right local pro for your project
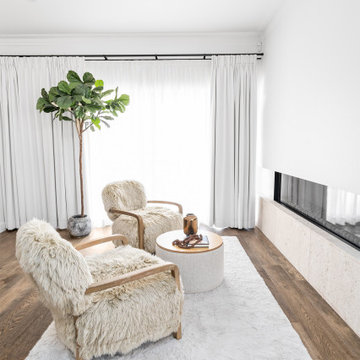

 Mary Cook
Bill Taylor
Example of a classic formal and open concept dark wood floor and coffered ceiling living room design in Boston with white walls, a standard fireplace and a stone fireplace
Example of a classic formal and open concept dark wood floor and coffered ceiling living room design in Boston with white walls, a standard fireplace and a stone fireplace

 Deborah Broockerd/DkB Design Services
Photo byAngie Seckinger
Small walk-in designed for maximum use of space. Custom accessory storage includes double-decker jewelry drawer with velvet inserts, Maple pull-outs behind door for necklaces & scarves, vanity area with mirror, slanted shoe shelves, valet rods & hooks.

 Dwell Interiors, LLC
Starr Homes, LLC
Family room - rustic dark wood floor family room idea in Dallas with beige walls, a standard fireplace, a stone fireplace and a wall-mounted tv
Family room - rustic dark wood floor family room idea in Dallas with beige walls, a standard fireplace, a stone fireplace and a wall-mounted tv


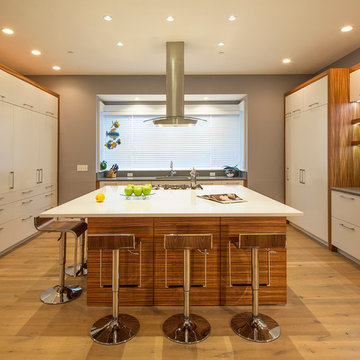
 Johker Design
Completely custom Kitchen Cabinetry. Cooks kitchen with built in appliances, pantries and coffee center to keep all small appliances neatly out of site.
Peter Paige Photography, FerrisLLC Cabinetry

 Dedrick Construction, Inc.
Inspiration for a large contemporary formal and open concept brown floor and medium tone wood floor living room remodel in Sacramento with blue walls, a ribbon fireplace, a wall-mounted tv and a plaster fireplace

 Markalunas Architecture and Design, LLC
Lake Front Country Estate Entry Porch, designed by Tom Markalunas, built by Resort Custom Homes. Photography by Rachael Boling
Single front door - huge traditional single front door idea in Other with a medium wood front door
Single front door - huge traditional single front door idea in Other with a medium wood front door

 Complete Building and Design Inc
Example of a mid-sized trendy marble floor and white floor kitchen/dining room combo design in Miami with a ribbon fireplace and a stone fireplace
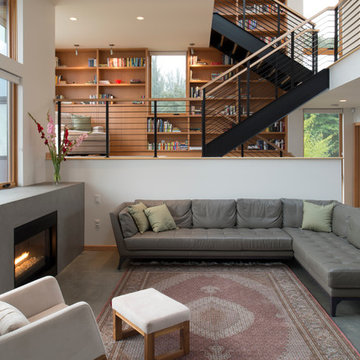





 KitchenLab Interiors
Example of a transitional l-shaped medium tone wood floor and brown floor kitchen design in Chicago with an undermount sink, recessed-panel cabinets, white cabinets, paneled appliances, an island and gray countertops

 John Bynum Custom Homes, Inc.
Mid-sized elegant side yard brick patio container garden photo in Atlanta with no cover
 Georgia Contractor Group Home Builders
T&T Photos

Example of a mid-sized 1950s light wood floor and brown floor great room design in Atlanta with beige walls and no fireplace
Example of a mid-sized 1950s light wood floor and brown floor great room design in Atlanta with beige walls and no fireplace
 William Guidero Planning and Design
Realtor: Casey Lesher, Contractor: Robert McCarthy, Interior Designer: White Design

Inspiration for a large contemporary courtyard custom-shaped and stone pool remodel in Los Angeles
Inspiration for a large contemporary courtyard custom-shaped and stone pool remodel in Los Angeles





 Soucie Horner, Ltd.
A fresh take on traditional style, this sprawling suburban home draws its occupants together in beautifully, comfortably designed spaces that gather family members for companionship, conversation, and conviviality. At the same time, it adroitly accommodates a crowd, and facilitates large-scale entertaining with ease. This balance of private intimacy and public welcome is the result of Soucie Horner’s deft remodeling of the original floor plan and creation of an all-new wing comprising functional spaces including a mudroom, powder room, laundry room, and home office, along with an exciting, three-room teen suite above. A quietly orchestrated symphony of grayed blues unites this home, from Soucie Horner Collections custom furniture and rugs, to objects, accessories, and decorative exclamationpoints that punctuate the carefully synthesized interiors. A discerning demonstration of family-friendly living at its finest.
 Patterson Custom Homes

Inspiration for a contemporary l-shaped medium tone wood floor and brown floor kitchen remodel in Orange County with an undermount sink, flat-panel cabinets, medium tone wood cabinets, gray backsplash, stone slab backsplash, stainless steel appliances, an island and gray countertops
69