
Search results for "Custom plan" in Home Design Ideas

 Polycor
Ryan Struck Photography
Urban l-shaped light wood floor kitchen photo in New York with flat-panel cabinets, white cabinets, white backsplash, stainless steel appliances and an island
Urban l-shaped light wood floor kitchen photo in New York with flat-panel cabinets, white cabinets, white backsplash, stainless steel appliances and an island
 Dedrick Construction, Inc.
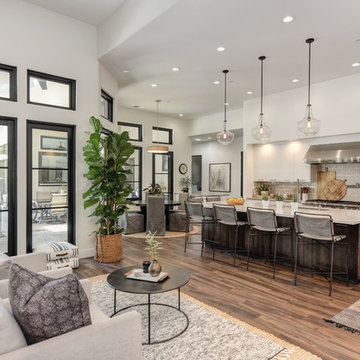
Trendy u-shaped brown floor and dark wood floor open concept kitchen photo in Sacramento with flat-panel cabinets, white cabinets, beige backsplash, subway tile backsplash, stainless steel appliances, an island, beige countertops, an undermount sink and quartz countertops


Find the right local pro for your project
 Meta Coleman

Example of a large cottage chic galley concrete floor and blue floor eat-in kitchen design in Salt Lake City with a drop-in sink, flat-panel cabinets, white cabinets, wood countertops, white appliances, an island and brown countertops
 Nor-Son Custom Builders
Scott Amundson Photography

Example of a mountain style open concept carpeted family room design in Minneapolis with green walls
Example of a mountain style open concept carpeted family room design in Minneapolis with green walls

 SHELTER Custom-Built Living
Inspiration for a huge contemporary u-shaped eat-in kitchen remodel in Charleston with a single-bowl sink, glass-front cabinets, black cabinets, marble countertops, white backsplash, marble backsplash, paneled appliances, an island and white countertops
 Corinne Acampora Interiors & Art

Inspiration for a timeless l-shaped medium tone wood floor and brown floor kitchen remodel in Boston with recessed-panel cabinets, white cabinets, gray backsplash, mosaic tile backsplash, stainless steel appliances, an island, gray countertops and an undermount sink



 Gonyea Custom Homes
Exposed wood beam ceiling. White sofa. Open floor plan– living room, kitchen table, and luxury kitchen. Archways. Photography by Spacecrafting.
Large elegant open concept living room photo in Minneapolis with gray walls
Large elegant open concept living room photo in Minneapolis with gray walls

 Goodner Brothers Custom Homes
Great room - mediterranean medium tone wood floor and brown floor great room idea in Austin with white walls

 BUILD
BUILDIndoor/Outdoor living. This open floorplan offers a spacious design for entertaining family and friends.
Patio - mid-sized contemporary backyard patio idea in Miami with decking and a roof extension
Patio - mid-sized contemporary backyard patio idea in Miami with decking and a roof extension

 Patterson Custom Homes
Chad Mellon
Example of a transitional l-shaped medium tone wood floor open concept kitchen design in Los Angeles with an undermount sink, shaker cabinets, white cabinets, gray backsplash, an island, white countertops and paneled appliances
Example of a transitional l-shaped medium tone wood floor open concept kitchen design in Los Angeles with an undermount sink, shaker cabinets, white cabinets, gray backsplash, an island, white countertops and paneled appliances

 User
UserA 1980's townhouse located in the Fitler Square neighborhood of Philadelphia was in need of an upgrade. The project that resulted included substantial interior renovation to the four-story townhome overlooking the Schuylkill River.
The Owners desired a fresh interpretation of their existing space, more suited for entertaining and uncluttered modern living. This led to a reinvention of the modern master suite and a refocusing of architectural elements and materials throughout the home.
Originally comprised of a divided master bedroom, bathroom and office, the fourth floor was entirely redesigned to create a contemporary, open-plan master suite. The bedroom, now located in the center of the floor plan, is composed with custom built-in furniture and includes a glass terrarium and a wet bar. It is flanked by a dressing room on one side and a luxurious bathroom on the other, all open to one another both visually and by circulation. The bathroom includes a free-standing tub, glass shower, custom wood vanity, eco-conscious fireplace, and an outdoor terrace. The open plan allows for great breadth and a wealth of natural light, atypical of townhouse living.
The main entertaining floor houses the kitchen, dining area and living room. A sculptural ceiling defines the open dining area, while a long, low concrete hearth connects the new modern fireplace with the concrete stair treads leading up. The bright, neutral color palette of the walls and finishes contrasts against the blackened wood floors. Sleek but comfortable furnishing, dramatic recessed lighting, and a full-home speaker system complete the entertaining space.
Barry Halkin and Todd Mason Photography

 Chandler Prewitt Interior Design
Living room - large southwestern formal and open concept terra-cotta tile living room idea in Albuquerque with white walls



 Dawn Hearn Interior Design
This stunning custom home is set in a beautiful Texas Hill Country location. Tre Dunham with Fine Focus Photography
Inspiration for a mediterranean stone gable roof remodel in Austin with a metal roof
Inspiration for a mediterranean stone gable roof remodel in Austin with a metal roof



 The Guest House Studio, ASID
Entrance to this home features ship lap walls & ceilings that are off set with a brilliant blue barn door and abstract ocean theme art.
Photography by Patrick Brickman

 WINN Design+Build
Mid-sized transitional u-shaped medium tone wood floor and brown floor eat-in kitchen photo in DC Metro with a farmhouse sink, recessed-panel cabinets, blue cabinets, quartz countertops, white backsplash, marble backsplash, paneled appliances, an island and white countertops

Sponsored
Delaware, OH

Buckeye Basements, Inc.
Central Ohio's Basement Finishing ExpertsBest Of Houzz '13-'21
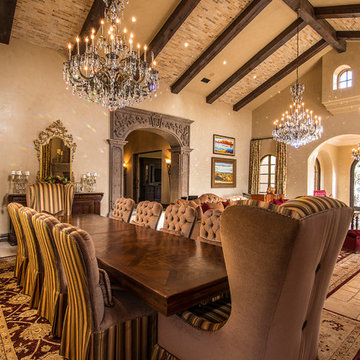
 Feathers Fine Custom Furnishings
Room design, chairs, upholstery and drapery by Feathers Fine Custom Furnishings. Gold Mirror by Decorative Crafts.
Elegant great room photo in Phoenix with beige walls
Elegant great room photo in Phoenix with beige walls
 Naples Bay Builders, Inc.

Inspiration for a mid-sized coastal beige floor and medium tone wood floor open concept kitchen remodel in Other with a farmhouse sink, white cabinets, white backsplash, stainless steel appliances, an island, white countertops and recessed-panel cabinets

 Within Studio LLC
This room transformation took 4 weeks to do. It was originally a bedroom and we transformed it into a glamorous walk in dream closet for our client. All cabinets were designed and custom built for her needs. Dresser drawers on the left hold delicates and the top drawer for clutches and large jewelry. The center island was also custom built and it is a jewelry case with a built in bench on the side facing the shoes.
Bench by www.belleEpoqueupholstery.com
Lighting by www.lampsplus.com
Photo by: www.azfoto.com
www.azfoto.com
71