
Search results for "Custom plan" in Home Design Ideas

 William Guidero Planning and Design
Realtor: Casey Lesher, Contractor: Robert McCarthy, Interior Designer: White Design
Inspiration for a large contemporary courtyard custom-shaped and stone pool remodel in Los Angeles
Inspiration for a large contemporary courtyard custom-shaped and stone pool remodel in Los Angeles



 Soucie Horner, Ltd.
A fresh take on traditional style, this sprawling suburban home draws its occupants together in beautifully, comfortably designed spaces that gather family members for companionship, conversation, and conviviality. At the same time, it adroitly accommodates a crowd, and facilitates large-scale entertaining with ease. This balance of private intimacy and public welcome is the result of Soucie Horner’s deft remodeling of the original floor plan and creation of an all-new wing comprising functional spaces including a mudroom, powder room, laundry room, and home office, along with an exciting, three-room teen suite above. A quietly orchestrated symphony of grayed blues unites this home, from Soucie Horner Collections custom furniture and rugs, to objects, accessories, and decorative exclamationpoints that punctuate the carefully synthesized interiors. A discerning demonstration of family-friendly living at its finest.
Find the right local pro for your project

 Patterson Custom Homes
Inspiration for a contemporary l-shaped medium tone wood floor and brown floor kitchen remodel in Orange County with an undermount sink, flat-panel cabinets, medium tone wood cabinets, gray backsplash, stone slab backsplash, stainless steel appliances, an island and gray countertops

 High Pointe Custom Homes LLC
Family room - traditional enclosed dark wood floor family room idea in Cincinnati with beige walls, a standard fireplace, a stone fireplace and a wall-mounted tv

 nana
nanaMike Schwartz Photography
Example of an urban galley light wood floor and gray floor kitchen design in Chicago with an undermount sink, shaker cabinets, blue cabinets, stainless steel appliances and an island
Example of an urban galley light wood floor and gray floor kitchen design in Chicago with an undermount sink, shaker cabinets, blue cabinets, stainless steel appliances and an island

 Pinnacle Custom Builders, Inc.
Sleek staircase and beams counterbalance the warmth of the reclaimed hardwood floors.
Mid-sized trendy open concept light wood floor and beige floor living room photo in Atlanta with green walls, no tv and no fireplace
Mid-sized trendy open concept light wood floor and beige floor living room photo in Atlanta with green walls, no tv and no fireplace



 Tim Jackson Custom Homes
Home office - traditional light wood floor home office idea in Dallas with white walls

 Castles Interiors
Example of a tuscan medium tone wood floor dining room design in Denver with brown walls

 South Florida Architecture
Photo by Diana Todorova Photography
Mid-sized trendy master carpeted and beige floor bedroom photo in Other with beige walls
Mid-sized trendy master carpeted and beige floor bedroom photo in Other with beige walls

 Chango
Interior Design, Interior Architecture, Custom Millwork Design, Furniture Design, Art Curation, & Landscape Architecture by Chango & Co.
Photography by Ball & Albanese

Example of a transitional dark wood floor eat-in kitchen design in Toronto with white cabinets, quartz countertops, stainless steel appliances, an island and white backsplash

 Bardwell Homes
 Louisiana style, fresh approach to Classic Louisiana style of A. Hays Town.
Photo by Craig Saucier
Inspiration for a mid-sized timeless white two-story brick house exterior remodel in New Orleans with a hip roof and a shingle roof
Inspiration for a mid-sized timeless white two-story brick house exterior remodel in New Orleans with a hip roof and a shingle roof

 User
UserCynthia Lynn

Mid-sized transitional l-shaped dark wood floor and brown floor open concept kitchen photo in Chicago with shaker cabinets, white cabinets, stainless steel appliances, white countertops, marble countertops, white backsplash, mosaic tile backsplash, a farmhouse sink and two islands
Mid-sized transitional l-shaped dark wood floor and brown floor open concept kitchen photo in Chicago with shaker cabinets, white cabinets, stainless steel appliances, white countertops, marble countertops, white backsplash, mosaic tile backsplash, a farmhouse sink and two islands


 studio HINGE
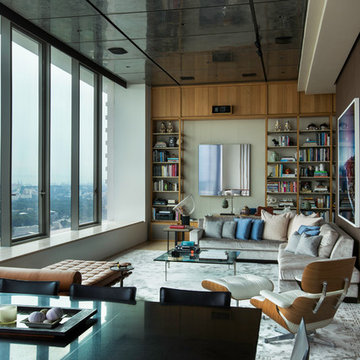
The bed folds up on to the wall behind it between wardrobes, assisted by concealed hydraulic gas pumps requiring minimal effort by one person. Once the bed is folded up, sliding folding doors are drawn across it to align with the adjacent cupboards. Once closed, the entire wall appears to be a continuous wardrobe, with no hint of the bed behind, completely transforming the room. The bed has a ply base over aluminium framing and a carved wooden edge band all around.
 The Design Team

Cape Cod Colonial Characteristics:
• White or Gray 6" Lap Siding
• Occasionally Wood Shingles for Siding Were Used
• Double Hung Windows
• Shutters
• Corner Boards
• 10/12 to 12/12 Roof Slope
• Gable Roof
• Center Chiminey
Mega Homes ( http://www.mega-homes.com/)


 AJ Kirkegaard Contractors

Inspiration for a large timeless l-shaped light wood floor and beige floor eat-in kitchen remodel in Denver with green cabinets, white backsplash, stainless steel appliances, an island, white countertops, an undermount sink and recessed-panel cabinets
 Old World Custom Homes
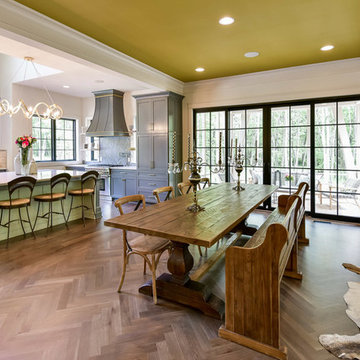
Farmhouse dark wood floor and brown floor great room photo in Cleveland with white walls
 William Guidero Planning and Design
Contractor: Legacy CDM Inc. | Interior Designer: Kim Woods & Trish Bass | Photographer: Jola Photography
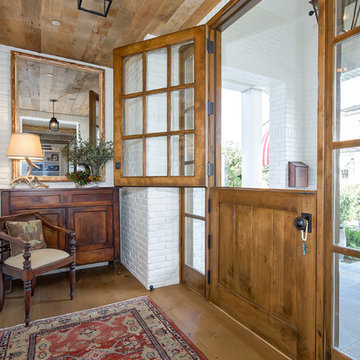
Entryway - mid-sized cottage light wood floor and brown floor entryway idea in Orange County with white walls and a medium wood front door
Entryway - mid-sized cottage light wood floor and brown floor entryway idea in Orange County with white walls and a medium wood front door
70