
Search results for "Custom plan" in Home Design Ideas

 Rikki Snyder
Photo: Rikki Snyder © 2016 Houzz
Design: Eddie Lee
Family room library - contemporary light wood floor family room library idea in New York with gray walls and no fireplace
Family room library - contemporary light wood floor family room library idea in New York with gray walls and no fireplace

 Studio M Interiors
Kitchen - traditional u-shaped dark wood floor kitchen idea in Minneapolis with recessed-panel cabinets, white cabinets, white backsplash, two islands, granite countertops and ceramic backsplash

 MHK Architecture & Planning
Inspiration for a coastal light wood floor and brown floor living room remodel in Miami with white walls, a standard fireplace and a tile fireplace
Find the right local pro for your project
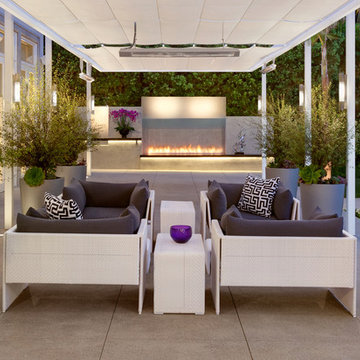

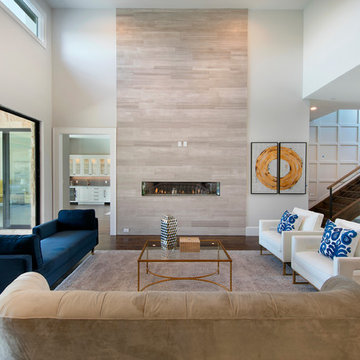
 Williamsburg Custom Homes
Example of a trendy formal and open concept dark wood floor living room design in Dallas with a ribbon fireplace and gray walls

 Naikoon Contracting Ltd
Situated above the Vancouver skyline, overlooking the city below, this custom home is a top performer on top of it all. An open kitchen, dining, and great room with a 99 bottle capacity wine wall, this space is made for entertaining.
The three car garage houses the technical equipment including solar inverters and the Tesla Powerwall 2. A vehicle lift allows for easy maintenance and double parking storage. From BBQ season in the summer to the gorgeous sunsets of fall, the views are simply stunning both from and within the home. A cozy library and home office are well placed to allow for a more intimate atmosphere while still absorbing the beautiful city below.
Luxury custom homes are not always as high on the performance scale but this home boasts a modelled energy rating of 60 GJ/year compared with the 182 GJ/year standard, close to 70% better! With high-efficiency appliances and a well positioned solar array, this home may perform so well that it starts generating income through Net Metering.
Photo Credits: SilentSama Architectural Photography

 Arch-Interiors Design Group, Inc.
The living room features interesting textures and comfortable furnishings. A pair of matching sofas and ottomans, along with a custom designed cluster of octagon tables great for stools or seating, allow the room to be configured many different ways.

Sponsored
Westerville, OH

Custom Home Works
Franklin County's Award-Winning Design, Build and Remodeling Expert

 J Style At Home
custom appliance panels, waterfall island, rift white oak
Trendy l-shaped medium tone wood floor and brown floor kitchen photo in San Francisco with an undermount sink, flat-panel cabinets, light wood cabinets, gray backsplash, stone slab backsplash, stainless steel appliances, an island and white countertops
Trendy l-shaped medium tone wood floor and brown floor kitchen photo in San Francisco with an undermount sink, flat-panel cabinets, light wood cabinets, gray backsplash, stone slab backsplash, stainless steel appliances, an island and white countertops
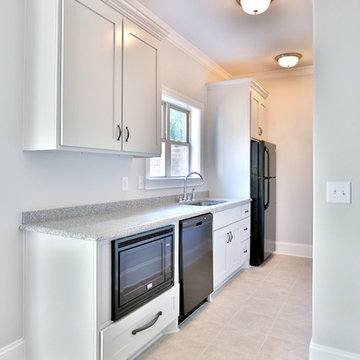
 User
UserEnclosed kitchen - small traditional galley ceramic tile and beige floor enclosed kitchen idea in Nashville with an undermount sink, shaker cabinets, white cabinets, laminate countertops, black appliances and no island

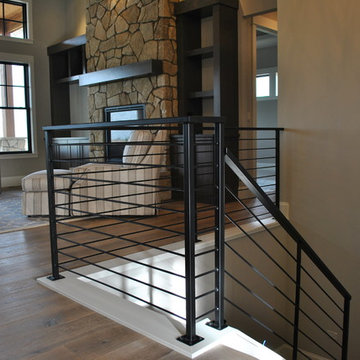
 A&E Custom Metal Fabrication and Welding
KatiLyn VanNosdall
Staircase - large contemporary carpeted l-shaped staircase idea in Denver with carpeted risers
Staircase - large contemporary carpeted l-shaped staircase idea in Denver with carpeted risers
 Pauli & Uribe Architects
Greg Premru
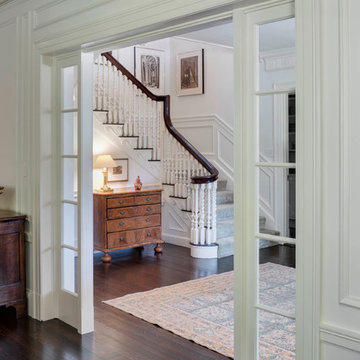
Example of a mid-sized classic dark wood floor and brown floor entryway design in Boston with white walls and a white front door
Example of a mid-sized classic dark wood floor and brown floor entryway design in Boston with white walls and a white front door
 McCall Design & Planning
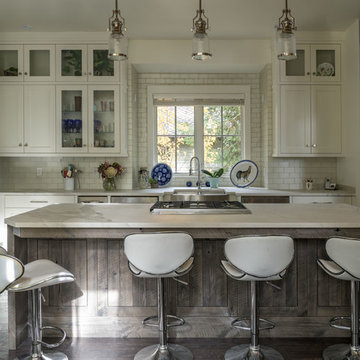
Kitchen - rustic l-shaped dark wood floor and brown floor kitchen idea in Boise with a farmhouse sink, shaker cabinets, white cabinets, white backsplash, subway tile backsplash, stainless steel appliances, an island and white countertops

Sponsored
Fredericksburg, OH

High Point Cabinets
Columbus' Experienced Custom Cabinet Builder | 4x Best of Houzz Winner
 Element Custom Builders

Example of a 1960s open concept medium tone wood floor family room design in Denver with white walls, a ribbon fireplace, a wall-mounted tv and a brick fireplace
 South Florida Architecture
Photo by Diana Todorova Photography

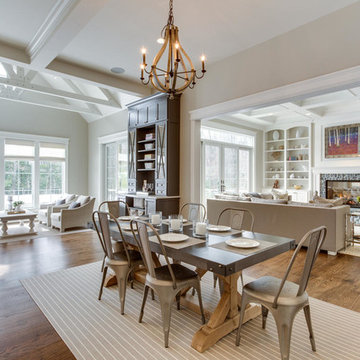
Inspiration for a mid-sized contemporary open concept marble floor and gray floor living room remodel in Other with gray walls
Inspiration for a mid-sized contemporary open concept marble floor and gray floor living room remodel in Other with gray walls

 Roy Miller Painting, Inc.
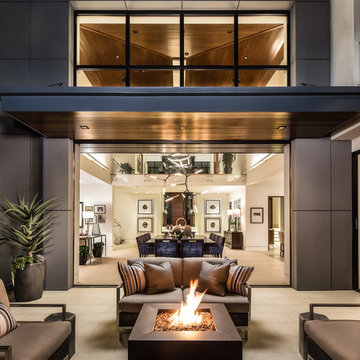
Mid-sized trendy backyard tile patio photo in Orange County with a fire pit and no cover

Sponsored
Sunbury, OH

J.Holderby - Renovations
Franklin County's Leading General Contractors - 2X Best of Houzz!
 CityAperture
© CityAperture - Jose Valcarcel

Example of a trendy living room design in DC Metro with a brick fireplace and a corner fireplace
Example of a trendy living room design in DC Metro with a brick fireplace and a corner fireplace
 Gristmill Custom Furniture
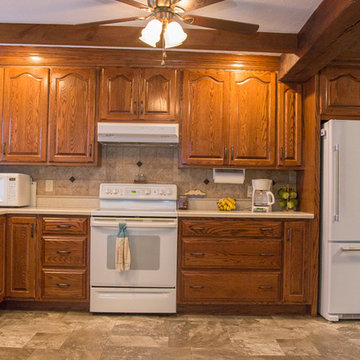
Open concept kitchen - mid-sized transitional l-shaped laminate floor and beige floor open concept kitchen idea in Philadelphia with an undermount sink, raised-panel cabinets, medium tone wood cabinets, quartz countertops, beige backsplash, ceramic backsplash, white appliances and no island

 DESIGNS! - Susan Hoffman Interior Designs
Inspiration for a transitional dark wood floor and brown floor living room remodel in Minneapolis with beige walls, a standard fireplace and a stone fireplace
79