
Search results for "Customer calls" in Home Design Ideas

 KISTLER & KNAPP BUILDERS
Cutrona

Example of a mid-sized trendy master carpeted and gray floor bedroom design in Boston with a ribbon fireplace and white walls
Example of a mid-sized trendy master carpeted and gray floor bedroom design in Boston with a ribbon fireplace and white walls

 Chris Rossetti at Main Line Kitchen Design
Main Line Kitchen Design’s unique business model allows our customers to work with the most experienced designers and get the most competitive kitchen cabinet pricing.. . How can Main Line Kitchen Design offer both the best kitchen designs along with the most competitive kitchen cabinet pricing? Our expert kitchen designers meet customers by appointment only in our offices, instead of a large showroom open to the general public. We display the cabinet lines we sell under glass countertops so customers can see how our cabinetry is constructed. Customers can view hundreds of sample doors and and sample finishes and see 3d renderings of their future kitchen on flat screen TV’s. But we do not waste our time or our customers money on showroom extras that are not essential. Nor are we available to assist people who want to stop in and browse. We pass our savings onto our customers and concentrate on what matters most. Designing great kitchens! . Main Line Kitchen Design designers are some of the most experienced and award winning kitchen designers in the Delaware Valley. We design with and sell 8 nationally distributed cabinet lines. Cabinet pricing is slightly less than at major home centers for semi-custom cabinet lines, and significantly less than traditional showrooms for custom cabinet lines. . After discussing your kitchen on the phone, first appointments always take place in your home, where we discuss and measure your kitchen. Subsequent appointments usually take place in one of our offices and selection centers where our customers consider and modify 3D kitchen designs on flat screen TV’s. We can also bring sample cabinet doors and finishes to your home and make design changes on our laptops in 20-20 CAD with you, in your own kitchen. . Call today! We can estimate your kitchen renovation from soup to nuts in a 15 minute phone call and you can find out why we get the best reviews on the internet. We look forward to working with you. As our company tag line says: “The world of kitchen design is changing…”
Find the right local pro for your project

 Cristina Johnson AIA, NCIDQ - TMS Architects
Rob Karosis
Inspiration for a huge coastal dark wood floor seated home bar remodel in Boston with an undermount sink, white cabinets, marble countertops, blue backsplash and glass tile backsplash
Inspiration for a huge coastal dark wood floor seated home bar remodel in Boston with an undermount sink, white cabinets, marble countertops, blue backsplash and glass tile backsplash
 Carpets and Floors, Inc
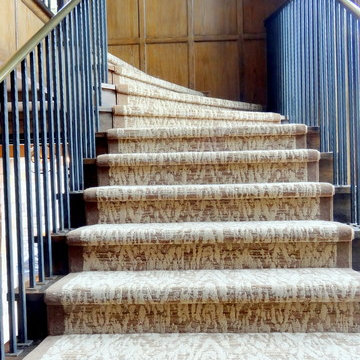
Upper sweep of completed curved staircase carpet
Inspiration for a mid-sized transitional carpeted curved staircase remodel in San Francisco with carpeted risers
Inspiration for a mid-sized transitional carpeted curved staircase remodel in San Francisco with carpeted risers
 Muretto Custom Homes

Example of a large trendy master freestanding bathtub design in Calgary with flat-panel cabinets, white cabinets, white walls and an undermount sink

 Bmac Interiors, LLC
Sara Essex photo credits.
Living room - traditional formal medium tone wood floor living room idea in New Orleans with white walls, a standard fireplace and a tile fireplace
Living room - traditional formal medium tone wood floor living room idea in New Orleans with white walls, a standard fireplace and a tile fireplace


 Markel Design Group
Michael Yearout Photography

Freestanding bathtub - contemporary freestanding bathtub idea in Denver with white countertops
Freestanding bathtub - contemporary freestanding bathtub idea in Denver with white countertops

 L Marie Interior Design
Clients' first home and there forever home with a family of four and in laws close, this home needed to be able to grow with the family. This most recent growth included a few home additions including the kids bathrooms (on suite) added on to the East end, the two original bathrooms were converted into one larger hall bath, the kitchen wall was blown out, entrying into a complete 22'x22' great room addition with a mudroom and half bath leading to the garage and the final addition a third car garage. This space is transitional and classic to last the test of time.

 SDH Studio Architecture and Interior Design
SDH Studio - Architecture and Design
Location: Golden Beach, Florida, USA
Overlooking the canal in Golden Beach 96 GB was designed around a 27 foot triple height space that would be the heart of this home. With an emphasis on the natural scenery, the interior architecture of the house opens up towards the water and fills the space with natural light and greenery.

 Brooks and Falotico Associates, Inc.
Jeff McNamara
Mid-sized elegant galley ceramic tile and gray floor dedicated laundry room photo in New York with white cabinets, a farmhouse sink, a side-by-side washer/dryer, white countertops and gray walls
Mid-sized elegant galley ceramic tile and gray floor dedicated laundry room photo in New York with white cabinets, a farmhouse sink, a side-by-side washer/dryer, white countertops and gray walls

 Organized Living
Organized Living freedomRail kids closet. This system grows with your child's needs - from infant to teen. Shelves and brackets adjust instantly without tools. Start with triple hang space for infants and toddlers then change to double hang and long hang later as they grow. See more kid's closet designs at http://organizedliving.com/home/get-inspired/areas-of-the-home/kid-closet

 Lorin Hill, Architect
John Bedell Photography, Interiors by Angela Free Design
Home design - traditional home design idea in San Francisco
Home design - traditional home design idea in San Francisco

Sponsored
Delaware, OH

Buckeye Basements, Inc.
Central Ohio's Basement Finishing ExpertsBest Of Houzz '13-'21
 El Centro Builders
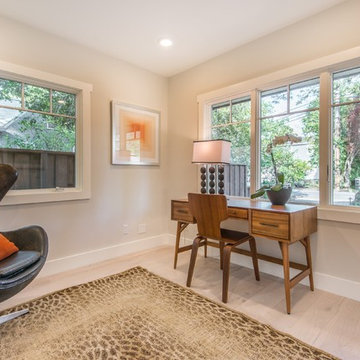
Trendy freestanding desk light wood floor home office photo in San Francisco with beige walls

 Susan Glick Interiors
Transitional kitchen photo in New York with a farmhouse sink, shaker cabinets, white cabinets, concrete countertops, white backsplash, mosaic tile backsplash and stainless steel appliances

 Dragonfly Designs
Slate Gray painted alder cabinets mixed with those fashioned from distressed oak keep the kitchen "piecy", as if renovated over time. We varied the styles and materials to provide an historic interest. Open shelves in reclaimed oak and antique iron brackets allow for casual and "at your fingertips" storage. Cabinetry by William Ohs in Cherry Creek, CO.
Photography by Emily Minton Redfield

 Divine Custom Homes
Photos by Spacecrafting
Large transitional l-shaped dark wood floor and brown floor enclosed kitchen photo in Minneapolis with a farmhouse sink, white cabinets, stainless steel appliances, soapstone countertops, an island and shaker cabinets
Large transitional l-shaped dark wood floor and brown floor enclosed kitchen photo in Minneapolis with a farmhouse sink, white cabinets, stainless steel appliances, soapstone countertops, an island and shaker cabinets

Sponsored
Fredericksburg, OH

High Point Cabinets
Columbus' Experienced Custom Cabinet Builder | 4x Best of Houzz Winner

 Candelaria Design Associates
Kitchen - large transitional l-shaped medium tone wood floor and brown floor kitchen idea in Phoenix with raised-panel cabinets, beige backsplash, an island, white cabinets, a farmhouse sink, soapstone countertops and ceramic backsplash



 ACM Design
Shower, Flooring & Countertops are Magic Brown Granite. Wall Sconce is "Fusion" by Fine Art Lamps.
Alcove shower - rustic brown tile brown floor alcove shower idea in Other with an undermount sink, raised-panel cabinets, dark wood cabinets and brown countertops
Alcove shower - rustic brown tile brown floor alcove shower idea in Other with an undermount sink, raised-panel cabinets, dark wood cabinets and brown countertops
26