
Search results for "Customer experience" in Home Design Ideas
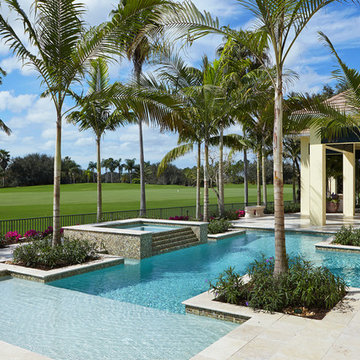
 London Bay Homes
The Brighton is a 4 bedroom, 5 and one half bath model home with 6,326 square feet under air featuring a Great Room, Dining Room, Family Room, Kitchen with Cafe Area, and Study. The Family Room and Nook open up to the outdoor living area leading to the pool, spa, and Summer Kitchen, allowing for a total square footage of 9,954 square feet. The Master Suite also opens up to a Master Retreat for a cozy outdoor living experience.
Fully furnished by Romanza Interior Design, London Bay’s award-winning in-house design studio, the Brighton will feature a Classic American design highlighted by an artful mix of chic and rustic elements and textural fabrics in tonal neutrals.
Image © Advanced Photography Specialists

 Envision Landscape Studio
photography by Joe Dodd
Example of a mid-sized trendy backyard concrete paver patio design in San Francisco with a fire pit
Example of a mid-sized trendy backyard concrete paver patio design in San Francisco with a fire pit


Find the right local pro for your project

 JPM Construction
JPM Construction offers complete support for designing, building, and renovating homes in Atherton, Menlo Park, Portola Valley, and surrounding mid-peninsula areas. With a focus on high-quality craftsmanship and professionalism, our clients can expect premium end-to-end service.
The promise of JPM is unparalleled quality both on-site and off, where we value communication and attention to detail at every step. Onsite, we work closely with our own tradesmen, subcontractors, and other vendors to bring the highest standards to construction quality and job site safety. Off site, our management team is always ready to communicate with you about your project. The result is a beautiful, lasting home and seamless experience for you.
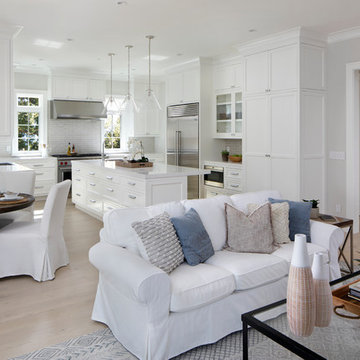 JPM Construction
JPM Construction offers complete support for designing, building, and renovating homes in Atherton, Menlo Park, Portola Valley, and surrounding mid-peninsula areas. With a focus on high-quality craftsmanship and professionalism, our clients can expect premium end-to-end service.
The promise of JPM is unparalleled quality both on-site and off, where we value communication and attention to detail at every step. Onsite, we work closely with our own tradesmen, subcontractors, and other vendors to bring the highest standards to construction quality and job site safety. Off site, our management team is always ready to communicate with you about your project. The result is a beautiful, lasting home and seamless experience for you.

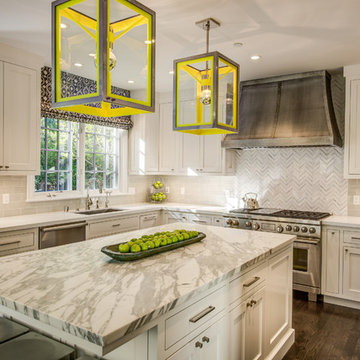
Mid-sized transitional u-shaped dark wood floor eat-in kitchen photo in San Francisco with an undermount sink, recessed-panel cabinets, white cabinets, marble countertops, beige backsplash, ceramic backsplash and beige walls



 Progressive Design Build
The Challenge
This beautiful waterfront home was begging for an update. Our clients wanted a contemporary design with modern finishes. They craved improved functionality in the kitchen, hardwood flooring in the living areas, and a spacious walk-in closet in the master bathroom. With two children in school, our clients also needed the project completed during their summer vacation – leaving a slim 90 days for the entire remodel. Could we do it? …Challenge accepted!
Our Solution
With their active summer travel schedule, our clients elected to vacate their home for the duration of the project. This was ideal for the intrusive nature of the scope of work.
In preparation, our design team created a project plan to suit our client’s needs. With such a clear timeline, we were able to select and order long-lead items in plenty of time for the project start date.
In the kitchen, we rearranged the layout to provide superior ventilation for the cooktop on the exterior wall. We added two large storage cabinets with glass doors, accented by a sleek mosaic backsplash of glass tile. We also incorporated a large contemporary waterfall island into the room. With seating at one end, the island provides both increased functionality and an eye-catching focal point for the center of the room. On the interior wall of the kitchen, we maximized storage with a wall of built-in cabinetry – complete with pullout pantry cabinets, a double oven, and a large stainless refrigerator.
Our clients wisely chose rich, dark-colored wood flooring to add warmth to the contemporary design. After installing the flooring in the kitchen, we brought it into the main living areas as well. In the great room, we wrapped the existing gas fireplace in a neutral stack stone. The effect of the stone on the media and window wall is breathtaking.
In the master bathroom, we expanded the closet by pushing the wall back into the adjacent pass-through hallway. The new walk-in closet now includes an impressive closet organization system.
Returning to the master bathroom, we removed the single vanity and repositioned the toilet, allowing for a new, curb-less glass shower and a his-and-hers vanity. The entire vanity and shower wall is finished in white 12×24 porcelain tile. The vertical glass mosaic accent band and backlit floating mirrors add to the clean, modern style. To the left of the master bathroom entry, we even added a matching make-up area.
Finally, we installed a number of elegant enhancements in the remaining rooms. The clients chose a bronze metal relief accent wall as well as some colorful finishes and artwork for the entry and hallway.
Exceptional Results
Our clients were simply thrilled with the final product! Not only did they return from their summer vacation to a gorgeous home remodel, but we concluded the project a full week ahead of schedule. As a result, the family was able to move in sooner than planned, giving them plenty of time to acclimate to the renovated space before their kids returned to school. Ultimately, we provided the outstanding results and customer experience that our clients had been searching for.
“We met with many other contractors leading up to signing with Progressive Design Build. When we met Mike, we finally felt safe. We had heard so many horror stories about contractors! Progressive was the best move we could have made. They made our dream house become a reality. Vernon was in charge of our project and everything went better than we expected. Our project was completed earlier than expected, too. Our questions and concerns were dealt with quickly and professionally, the job site was always clean, and all subs were friendly and professional. We had a wonderful experience with Progressive Design Build. We’re so grateful we found them.” – The Mader Family
 41 West

About: Step into the light and bright living room of this new custom farmhouse style luxury home, where you will find the breathtakingly beautiful arched ceiling with wooden beams and a floor to ceiling chimney and fireplace. The custom shelving surrounding the fireplace displays artwork and cherished keepsakes, allowing you to add your own personal touch to this showstopping feature. The living room lives off of the open kitchen area featuring best quality appliances, a large eat-in area, an island for extra seating, and an Italian backsplash that is sure to be admired. And for all aficionados of fine wines - what better way to top off the elegant atmosphere than with a customized wine fridge?
41 West is a member of the Certified Luxury Builders Network.
Certified Luxury Builders is a network of leading custom home builders and luxury home and condo remodelers who create 5-Star experiences for luxury home and condo owners from New York to Los Angeles and Boston to Naples.
As a Certified Luxury Builder, 41 West is proud to feature photos of select projects from our members around the country to inspire you with design ideas. Please feel free to contact the specific Certified Luxury Builder with any questions or inquiries you may have about their projects. Please visit www.CLBNetwork.com for a directory of CLB members featured on Houzz and their contact information.
 Floortex Design
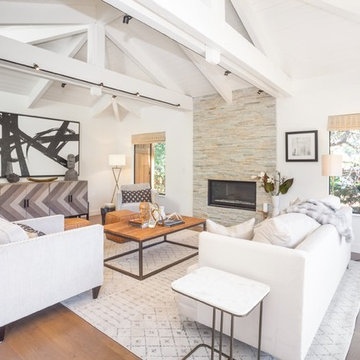
Inspiration for a large contemporary open concept and formal medium tone wood floor and brown floor living room remodel in San Francisco with white walls, a stone fireplace, no tv and a ribbon fireplace
 Floortex Design
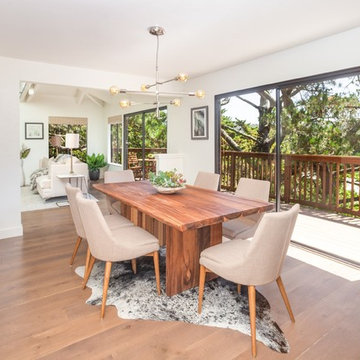
Mid-sized trendy medium tone wood floor and brown floor enclosed dining room photo in San Francisco with white walls and no fireplace
 41 West
About: Step into the light and bright living room of this new custom farmhouse style luxury home, where you will find the breathtakingly beautiful arched ceiling with wooden beams and a floor to ceiling chimney and fireplace. The custom shelving surrounding the fireplace displays artwork and cherished keepsakes, allowing you to add your own personal touch to this showstopping feature. The living room lives off of the open kitchen area featuring best quality appliances, a large eat-in area, an island for extra seating, and an Italian backsplash that is sure to be admired. And for all aficionados of fine wines - what better way to top off the elegant atmosphere than with a customized wine fridge?
41 West is a member of the Certified Luxury Builders Network.
Certified Luxury Builders is a network of leading custom home builders and luxury home and condo remodelers who create 5-Star experiences for luxury home and condo owners from New York to Los Angeles and Boston to Naples.
As a Certified Luxury Builder, 41 West is proud to feature photos of select projects from our members around the country to inspire you with design ideas. Please feel free to contact the specific Certified Luxury Builder with any questions or inquiries you may have about their projects. Please visit www.CLBNetwork.com for a directory of CLB members featured on Houzz and their contact information.

 Sample Properties Inc
Create an environment and experience for your laundry routine with custom gray cabinetry, windows, farm house single bowl sink, and stylish laundry carts.



 RRS Design + Build, LLC
Allison Cartwright, Photographer
RRS Design + Build is a Austin based general contractor specializing in high end remodels and custom home builds. As a leader in contemporary, modern and mid century modern design, we are the clear choice for a superior product and experience. We would love the opportunity to serve you on your next project endeavor. Put our award winning team to work for you today!
 Cap's Artistry LLC
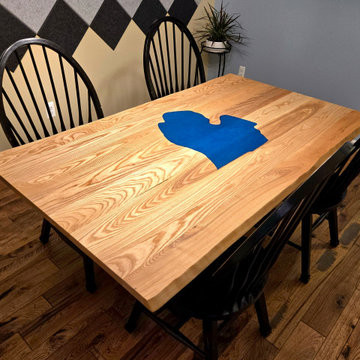
This handcrafted Ash conference table was designed to bring together exceptional craftsmanship, meaningful design, and everyday functionality. Built from solid USA-sourced Ash hardwood, this custom conference table serves as the centerpiece of a professional meeting space while celebrating the company's Michigan roots through thoughtful, one-of-a-kind details. The light, natural tones of the Ash create a clean, contemporary aesthetic, allowing the beauty of the wood to shine while providing a durable work surface built for decades of daily use.
Designed and delivered to Michigan Financial Planning in Hartland, Michigan, the tabletop features a custom inlay of the state of Michigan filled with deep blue epoxy. This striking centerpiece serves as a subtle yet powerful reminder of the community the company proudly serves, transforming the conference table into more than simply office furniture—it becomes an extension of the business's identity and values.
Supporting the tabletop are bold X-shaped steel legs connected by a solid center beam, providing exceptional stability while creating a modern architectural design that complements the clean lines of the Ash hardwood. The combination of natural wood, vibrant epoxy, and custom steelwork creates a conference table that's equally suited for client meetings, strategic planning sessions, team collaboration, and everyday business operations.
Unlike mass-produced conference tables made from laminate, veneer, or particle board, our commercial furniture is handcrafted from solid hardwood and fabricated steel that's built to withstand decades of professional use. Every conference table is custom designed around your workspace, your workflow, and your brand, resulting in furniture that's as unique as the company it represents.
As a custom furniture maker, we specialize in designing and building commercial furniture that's entirely unique—100% custom crafted. From conference tables and executive desks to reception areas, coffee bars, credenzas, and branded office furniture, we create furniture that strengthens your brand, enhances the customer experience, and elevates the spaces where business happens. Every project begins with a conversation.
 Cap's Artistry LLC
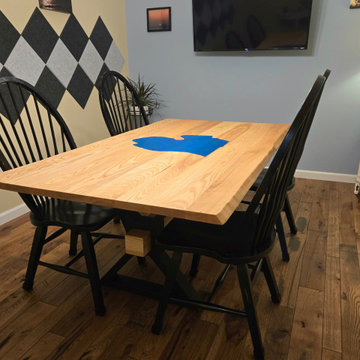
This handcrafted Ash conference table was designed to bring together exceptional craftsmanship, meaningful design, and everyday functionality. Built from solid USA-sourced Ash hardwood, this custom conference table serves as the centerpiece of a professional meeting space while celebrating the company's Michigan roots through thoughtful, one-of-a-kind details. The light, natural tones of the Ash create a clean, contemporary aesthetic, allowing the beauty of the wood to shine while providing a durable work surface built for decades of daily use.
Designed and delivered to Michigan Financial Planning in Hartland, Michigan, the tabletop features a custom inlay of the state of Michigan filled with deep blue epoxy. This striking centerpiece serves as a subtle yet powerful reminder of the community the company proudly serves, transforming the conference table into more than simply office furniture—it becomes an extension of the business's identity and values.
Supporting the tabletop are bold X-shaped steel legs connected by a solid center beam, providing exceptional stability while creating a modern architectural design that complements the clean lines of the Ash hardwood. The combination of natural wood, vibrant epoxy, and custom steelwork creates a conference table that's equally suited for client meetings, strategic planning sessions, team collaboration, and everyday business operations.
Unlike mass-produced conference tables made from laminate, veneer, or particle board, our commercial furniture is handcrafted from solid hardwood and fabricated steel that's built to withstand decades of professional use. Every conference table is custom designed around your workspace, your workflow, and your brand, resulting in furniture that's as unique as the company it represents.
As a custom furniture maker, we specialize in designing and building commercial furniture that's entirely unique—100% custom crafted. From conference tables and executive desks to reception areas, coffee bars, credenzas, and branded office furniture, we create furniture that strengthens your brand, enhances the customer experience, and elevates the spaces where business happens. Every project begins with a conversation.

 Andra Birkerts Design
Eric Roth Photography
Bedroom and large beach style gender-neutral turquoise floor kids' bedroom photo in Providence with gray walls
Bedroom and large beach style gender-neutral turquoise floor kids' bedroom photo in Providence with gray walls




 Sharkey Custom Homes, Inc.
As a Premier Home Builder. Sharkey Custom Homes Inc. has spent the last 18 years building beautiful and original homes to Lubbock TX and surrounding areas. We are committed to building homes of the highest quality while simultaneously making sure our customers needs are met or exceeded. When you choose to build the home of your dreams with us, you can rest assured that you will be treated with the respect and integrity that you and your future home deserves. Sharkey will be there at each step to make certain that your experience is a wonderful one. We also offer Remodeling, Architects, Interior Design, and Landscape Design. Home Building, Remodeling, Design, Architects, Interior Design, landscape design, Land, Lots, Pools, Painting, Patios, Floor Covering, Granite, Wallpaper, Fireplaces, Lighting, Appliances, Roofing, Chimneys, Iron Doors, Railing, Staircase, cabinets, trim carpentry, Audio, Video, theaters, fountains, windows, bathroom fixtures, mirrors, hardware, crown molding, tubs, sinks, faucets, ceiling fans, garage doors, heating, air conditioning, shutters, texture, faux finish, vent hood, tile, porcelain, clay, stucco, stone,travertine, concrete, fencing, waterfalls,
 Cap's Artistry LLC
This handcrafted Ash conference table was designed to bring together exceptional craftsmanship, meaningful design, and everyday functionality. Built from solid USA-sourced Ash hardwood, this custom conference table serves as the centerpiece of a professional meeting space while celebrating the company's Michigan roots through thoughtful, one-of-a-kind details. The light, natural tones of the Ash create a clean, contemporary aesthetic, allowing the beauty of the wood to shine while providing a durable work surface built for decades of daily use.
Designed and delivered to Michigan Financial Planning in Hartland, Michigan, the tabletop features a custom inlay of the state of Michigan filled with deep blue epoxy. This striking centerpiece serves as a subtle yet powerful reminder of the community the company proudly serves, transforming the conference table into more than simply office furniture—it becomes an extension of the business's identity and values.
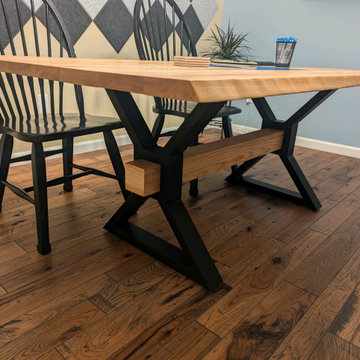
Supporting the tabletop are bold X-shaped steel legs connected by a solid center beam, providing exceptional stability while creating a modern architectural design that complements the clean lines of the Ash hardwood. The combination of natural wood, vibrant epoxy, and custom steelwork creates a conference table that's equally suited for client meetings, strategic planning sessions, team collaboration, and everyday business operations.
Unlike mass-produced conference tables made from laminate, veneer, or particle board, our commercial furniture is handcrafted from solid hardwood and fabricated steel that's built to withstand decades of professional use. Every conference table is custom designed around your workspace, your workflow, and your brand, resulting in furniture that's as unique as the company it represents.
As a custom furniture maker, we specialize in designing and building commercial furniture that's entirely unique—100% custom crafted. From conference tables and executive desks to reception areas, coffee bars, credenzas, and branded office furniture, we create furniture that strengthens your brand, enhances the customer experience, and elevates the spaces where business happens. Every project begins with a conversation.
17