
Search results for "Customer focused" in Home Design Ideas
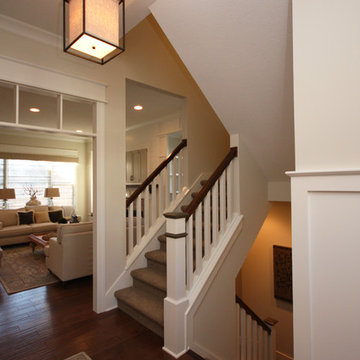
 Everything Home
A custom fireplace is the visual focus of this craftsman style home's living room while the U-shaped kitchen and elegant bedroom showcase gorgeous pendant lights.
Project completed by Wendy Langston's Everything Home interior design firm, which serves Carmel, Zionsville, Fishers, Westfield, Noblesville, and Indianapolis.
For more about Everything Home, click here: https://everythinghomedesigns.com/

 Imagine Construction
Beautiful great room with a large built-in media cabinet, gas fireplace, and flush mount TV. Solid cement hearth custom made by Brett Weaver, owner of Imagine Construction.

 Nicolaj Bo™
This kitchen area is set up in a 90° angle, dividing the room into a cooking area and a dining area with seats at the kitchen counter. High cabinets are set apart and contain an integrated refrigerator and plenty of room for groceries.
To light up the overall room we chose Flos downlights coupled with a focused light above the kitchen counter in the form of a beautiful brass LED-lamp from Anour.
Find the right local pro for your project

 Copper Sky Design + Remodel
Located in Ansley Park, this 1928 historic home underwent a primary bathroom transformation, relocating it from the second story to the main level of the home. The renovated bathroom boasts a large dark wood stained double vanity, freestanding soaker tub, and luxurious walk-in shower with a rain showerhead. Copper Sky Design + Remodel achieved a traditional style with subtle finishes by using a neutral color palette and incorporating polished nickel accents. This newly renovated bathroom exemplifies an inviting spa-like aesthetic.

 Carey's Custom Woodworking, Inc
Beautiful custom wine racks.
Inspiration for a mid-sized transitional dark wood floor and brown floor wine cellar remodel in Portland with storage racks
Inspiration for a mid-sized transitional dark wood floor and brown floor wine cellar remodel in Portland with storage racks
 Simply Salvage Interiors

The crib is Olivia by Baby Mod. A basic navy crib skirt done in the same fabric as the daybed is a subtle but completes the look.
Modern white tree decals frame the wall behind the crib. Custom birds were sewn with a free pattern found online, and we used all kinds of orange and navy fabric samples we had collected in planning the space to make their little bodies.
Lindsey Smith @ Simply Salvage Interiors
 MainStreet Design Build
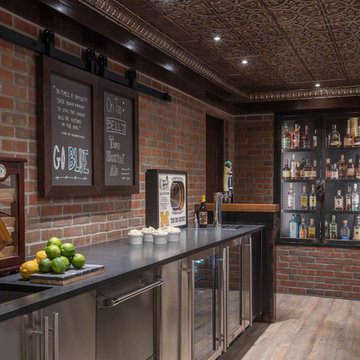
We were lucky to work with a blank slate in this nearly new home. Keeping the bar as the main focus was critical. With elements like the gorgeous tin ceiling, custom finished distressed black wainscot and handmade wood bar top were the perfect compliment to the reclaimed brick walls and beautiful beam work. With connections to a local artist who handcrafted and welded the steel doors to the built-in liquor cabinet, our clients were ecstatic with the results. Other amenities in the bar include the rear wall of stainless built-ins, including individual refrigeration, freezer, ice maker, a 2-tap beer unit, dishwasher drawers and matching Stainless Steel sink base cabinet.


 Hartung Construction, Inc.
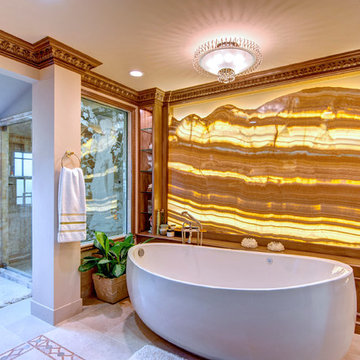
Beautiful piece of Onyx stone with custom back-lighting acts as the stunning centerpiece in this master bathroom. As part of a recently remodeled home.
 Seaside Builders Of Delray Beach, Florida
Bathroom

Example of a mid-sized minimalist master white tile and porcelain tile porcelain tile and beige floor freestanding bathtub design with flat-panel cabinets, dark wood cabinets, a one-piece toilet, white walls, an undermount sink, quartz countertops, a hinged shower door and white countertops
Example of a mid-sized minimalist master white tile and porcelain tile porcelain tile and beige floor freestanding bathtub design with flat-panel cabinets, dark wood cabinets, a one-piece toilet, white walls, an undermount sink, quartz countertops, a hinged shower door and white countertops

 Carlton Edwards
The Cherry Road project is a humble yet striking example of how small changes can have a big impact. A meaningful project as the final room to be renovated in this house, thus our completion aligned with the family’s move-in. The kitchen posed a number of problems the design worked to remedy. Such as an existing window oriented the room towards a neighboring driveway. The initial design move sought to reorganize the space internally, focusing the view from the sink back through the house to the pool and courtyard beyond. This simple repositioning allowed the range to center on the opposite wall, flanked by two windows that reduce direct views to the driveway while increasing the natural light of the space.
Opposite that opening to the dining room, we created a new custom hutch that has the upper doors bypass doors incorporate an antique mirror, then led they magnified the light and view opposite side of the room. The ceilings we were confined to eight foot four, so we wanted to create as much verticality as possible. All the cabinetry was designed to go to the ceiling, incorporating a simple coat mold at the ceiling. The west wall of the kitchen is primarily floor-to-ceiling storage behind paneled doors. So the refrigeration and freezers are fully integrated.
The island has a custom steel base with hammered legs, with a natural wax finish on it. The top is soapstone and incorporates an integral drain board in the kitchen sink. We did custom bar stools with steel bases and upholstered seats. At the range, we incorporated stainless steel countertops to integrate with the range itself, to make that more seamless flow. The edge detail is historic from the 1930s.
There is a concealed sort of office for the homeowner behind custom, bi-folding panel doors. So it can be closed and totally concealed, or opened up and engaged with the kitchen.
In the office area, which was a former pantry, we repurposed a granite marble top that was on the former island. Then the walls have a grass cloth wall covering, which is pinnable, so the homeowner can display photographs, calendars, and schedules.

 Flavin Architects
This new modern house is located in a meadow in Lenox MA. The house is designed as a series of linked pavilions to connect the house to the nature and to provide the maximum daylight in each room. The center focus of the home is the largest pavilion containing the living/dining/kitchen, with the guest pavilion to the south and the master bedroom and screen porch pavilions to the west. While the roof line appears flat from the exterior, the roofs of each pavilion have a pronounced slope inward and to the north, a sort of funnel shape. This design allows rain water to channel via a scupper to cisterns located on the north side of the house. Steel beams, Douglas fir rafters and purlins are exposed in the living/dining/kitchen pavilion.
Photo by: Nat Rea Photography
 Urbanology Designs

 Relaxed modern living room with stunning lake views. This space is meant to withstand the wear and tear of lake house life!
Living room - huge coastal open concept light wood floor living room idea in Dallas with gray walls and a media wall
Living room - huge coastal open concept light wood floor living room idea in Dallas with gray walls and a media wall
 Pamela Pennington Studios

Photo by Eric Zepeda
Trendy open concept medium tone wood floor and brown floor living room photo in San Francisco with a metal fireplace, a media wall and a ribbon fireplace
Trendy open concept medium tone wood floor and brown floor living room photo in San Francisco with a metal fireplace, a media wall and a ribbon fireplace

Sponsored
Columbus, OH

Snider & Metcalf Interior Design, LTD
Leading Interior Designers in Columbus, Ohio & Ponte Vedra, Florida
 KraftMaster Renovations

Clean horizontal lines and subtle elements form the foundation for this bathroom. Full overlay walnut custom cabinetry with flat panel doors emphasize simplicity, helping to keep the focus on the design of the space.
Blackstock Photography

 Dawn Hearn Interior Design

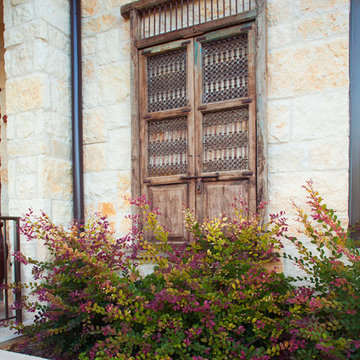
Our client loves old doors. This one is mounted on the rear exterior over a landscaped bed.
Tre Dunham with Fine Focus Photography
Inspiration for a rustic exterior home remodel in Austin
Inspiration for a rustic exterior home remodel in Austin
 Everything Home
A custom fireplace is the visual focus of this craftsman style home's living room while the U-shaped kitchen and elegant bedroom showcase gorgeous pendant lights.
Project completed by Wendy Langston's Everything Home interior design firm, which serves Carmel, Zionsville, Fishers, Westfield, Noblesville, and Indianapolis.
For more about Everything Home, click here: https://everythinghomedesigns.com/

Sponsored
Fredericksburg, OH

High Point Cabinets
Columbus' Experienced Custom Cabinet Builder | 4x Best of Houzz Winner
 KraftMaster Renovations
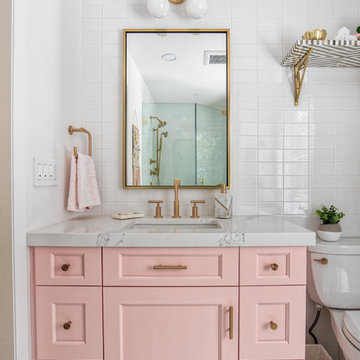
 Pink vanity paired with brass hardware looks stunning with white tile and a gold accent mirror and light.
Photos by Chris Veith.
Mid-sized 1960s master white tile and subway tile mosaic tile floor and white floor corner shower photo in New York with beaded inset cabinets, a two-piece toilet, white walls, a drop-in sink, a hinged shower door, white countertops and pink cabinets
Mid-sized 1960s master white tile and subway tile mosaic tile floor and white floor corner shower photo in New York with beaded inset cabinets, a two-piece toilet, white walls, a drop-in sink, a hinged shower door, white countertops and pink cabinets
 Patterson Custom Homes

1950s master white tile white floor bathroom photo in Los Angeles with flat-panel cabinets, light wood cabinets, white walls, an undermount sink and black countertops
 Karen White Interior Design
Jeremy Swanson
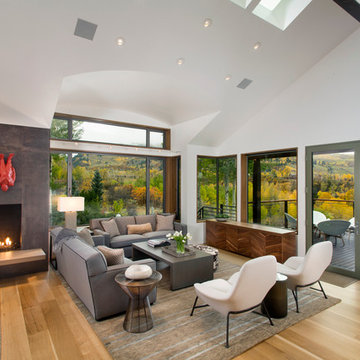
Trendy formal and open concept light wood floor living room photo in Denver with white walls and a standard fireplace
Trendy formal and open concept light wood floor living room photo in Denver with white walls and a standard fireplace
34