
Search results for "Customer focused" in Home Design Ideas

 Focus Construction GTA
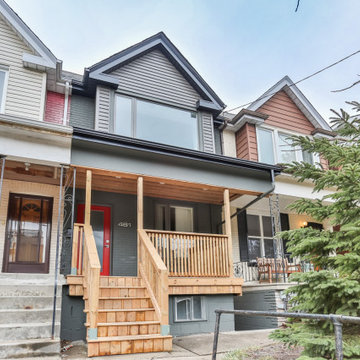
custom made windows and doors, custom made deck with cedar patio ceiling.
Mid-sized modern gray two-story brick gable roof idea in Toronto with a shingle roof
Mid-sized modern gray two-story brick gable roof idea in Toronto with a shingle roof
 Sterling Custom Homes
Tre Dunham - Fine Focus Photography
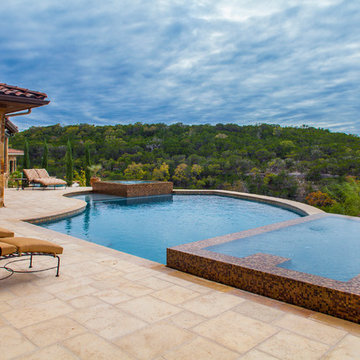
Inspiration for a mediterranean pool remodel in Austin
Inspiration for a mediterranean pool remodel in Austin
Find the right local pro for your project
 Dillard-Jones Builders
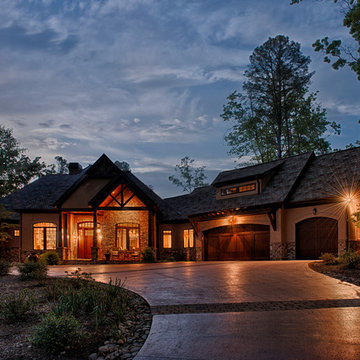
A Dillard-Jones Builders design – this rustic mountain home has an open floor-plan that focuses on incredible views afforded from every window.

 Natalie Howe Design
This new construction project in the Hill Country just South of Austin is clean, crisp and transitional. Project highlights include Hickory Chair custom furniture, a faux shagreen oval coffee table, gray linen swivel chairs, a Tibetan lamb lucite bench. The dining area features a playful, foil wallpaper with bicycle illustrations.
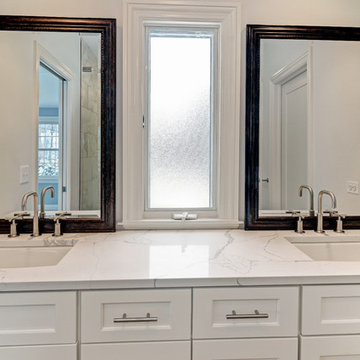
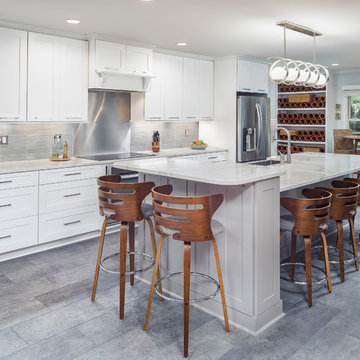
 Creekside Cabinets
Photos by Archie at Smart Focus photography.
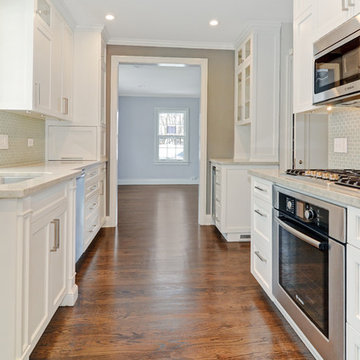
Example of a transitional gray floor eat-in kitchen design with shaker cabinets, white cabinets, gray backsplash, glass tile backsplash, stainless steel appliances and an island
Example of a transitional gray floor eat-in kitchen design with shaker cabinets, white cabinets, gray backsplash, glass tile backsplash, stainless steel appliances and an island


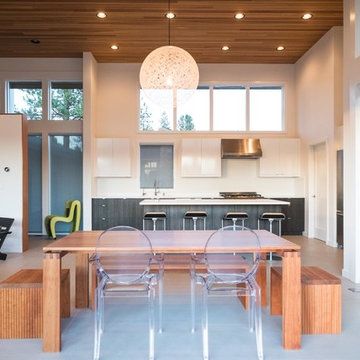
 Legum Design
In collaboration with High Timber Construction, this custom home was created for an athletic family of four. The design focused on a modern and minimal feel to compliment an active lifestyle complete with an indoor gym and storage for the multi-sport household.


Sponsored
Fredericksburg, OH

High Point Cabinets
Columbus' Experienced Custom Cabinet Builder | 4x Best of Houzz Winner
 Dawn Hearn Interior Design
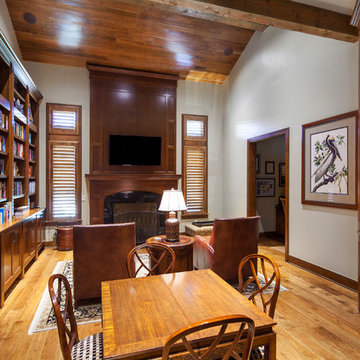
This cozy library houses the clients' many books, game table, and television. Tre Dunham with Fine Focus Photography
Inspiration for a large timeless enclosed medium tone wood floor living room library remodel in Austin with beige walls, a standard fireplace, a wood fireplace surround and a wall-mounted tv
Inspiration for a large timeless enclosed medium tone wood floor living room library remodel in Austin with beige walls, a standard fireplace, a wood fireplace surround and a wall-mounted tv
 Andrew Snow Photography
Photo: Andrew Snow © 2015 Houzz

Example of a mid-sized trendy two-story concrete fiberboard gable roof design in Toronto
Example of a mid-sized trendy two-story concrete fiberboard gable roof design in Toronto
 2 Blue Chairs

A floating Calacatta Gold marble vanity with integrated storage. The smoked mirror wall is accented by custom-finish lighting by Sonneman. Textured vinyl wallpaper by Tri-Kes. Plumbing fixtures by Kohler.
Fine Focus Photography

Sponsored
Fredericksburg, OH
High Point Cabinets
Columbus' Experienced Custom Cabinet Builder | 4x Best of Houzz Winner


 Thinkterior LLC
THEME The main theme for this room
is an active, physical and personalized
experience for a growing boy. This was
achieved with the use of bold colors,
creative inclusion of personal favorites
and the use of industrial materials.
FOCUS The main focus of the room is
the 12 foot long x 4 foot high elevated
bed. The bed is the focal point of the
room and leaves ample space for
activity within the room beneath. A
secondary focus of the room is the
desk, positioned in a private corner of
the room outfitted with custom lighting
and suspended desktop designed to
support growing technical needs and
school assignments.
STORAGE A large floor armoire was
built at the far die of the room between
the bed and wall.. The armoire was
built with 8 separate storage units that
are approximately 12”x24” by 8” deep.
These enclosed storage spaces are
convenient for anything a growing boy
may need to put away and convenient
enough to make cleaning up easy for
him. The floor is built to support the
chair and desk built into the far corner
of the room.
GROWTH The room was designed
for active ages 8 to 18. There are
three ways to enter the bed, climb the
knotted rope, custom rock wall, or pipe
monkey bars up the wall and along
the ceiling. The ladder was included
only for parents. While these are the
intended ways to enter the bed, they
are also a convenient safety system to
prevent younger siblings from getting
into his private things.
SAFETY This room was designed for an
older child but safety is still a critical
element and every detail in the room
was reviewed for safety. The raised bed
includes extra long and higher side
boards ensuring that any rolling in bed
is kept safe. The decking was sanded
and edges cleaned to prevent any
potential splintering. Power outlets are
covered using exterior industrial outlets
for the switches and plugs, which also
looks really cool.

 Complete Flooring
Chris Golden
Inspiration for a transitional carpeted living room remodel in Phoenix with beige walls, a standard fireplace and a tile fireplace
Inspiration for a transitional carpeted living room remodel in Phoenix with beige walls, a standard fireplace and a tile fireplace
55