
Search results for "Customer management" in Home Design Ideas

 Braun Renovation Management
This was a full custom wet bar that we helped design for the client.
Some great features are the 'vintage' faded mirror, the full custom foot rest and the onyx counter

 DEANE Inc | Distinctive Design & Cabinetry
Custom cabinetry by DEANE inc allows for this ideal workspace to flow into the kitchen space with maximum space utilization.
Photography by Tim Lee
Example of a transitional built-in desk dark wood floor home office design in New York with gray walls
Example of a transitional built-in desk dark wood floor home office design in New York with gray walls
 Palo Alto Construction Management
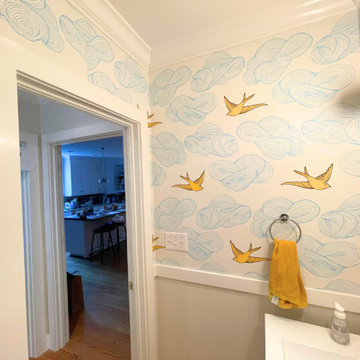
PACM set the wallpaper and a custom trim in the bathroom and front hall in this house in Palo Alto
Inspiration for a contemporary powder room remodel in San Francisco
Inspiration for a contemporary powder room remodel in San Francisco
Find the right local pro for your project

 Jess Cooney Interiors
The master bathroom was expanded into a bright modern space complete with a custom double vanity. Concrete-like quartz continues up the backsplash and complements the brass finishes.

 Lowell Custom Homes
Lowell Management Services, Lake Geneva, WI.
Scott Lowell, Builder.
Master Bedroom with headboard ceiling, ceiling fan, transom windows overlooking countryside.
 Palo Alto Construction Management
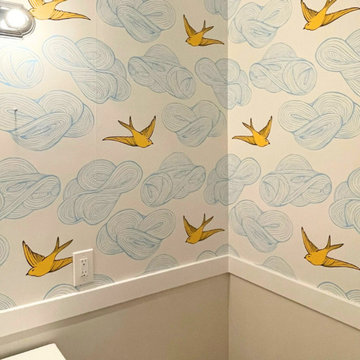
PACM set the wallpaper and a custom trim in the bathroom and front hall in this house in Palo Alto
Trendy powder room photo in San Francisco
Trendy powder room photo in San Francisco

 Evincent Management, Inc.
Living room - huge contemporary formal and open concept dark wood floor and brown floor living room idea in New York with no fireplace, no tv and white walls


 Palo Alto Construction Management
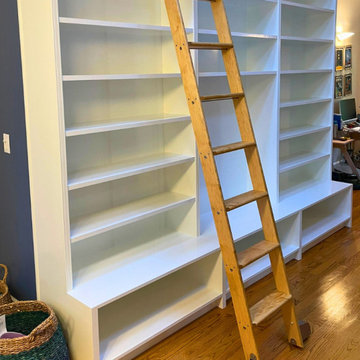
PACM built a custom 10' wide, 11' high built-in bookshelf for this client including drawers at the bottom, a seating nook, and a rolling ladder. The custom design also included a raised bed to keep the seating nook at a comfortable level. (Lights and drawers to come).
 Palo Alto Construction Management
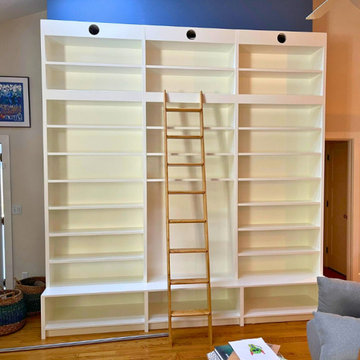
PACM built a custom 10' wide, 11' high built-in bookshelf for this client including drawers at the bottom, a seating nook, and a rolling ladder. The custom design also included a raised bed to keep the seating nook at a comfortable level. (Lights and drawers to come).
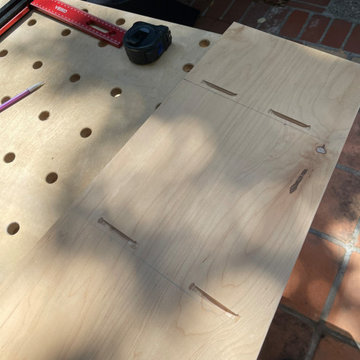 Palo Alto Construction Management
PACM built a custom 10' wide, 11' high built-in bookshelf for this client including drawers at the bottom, a seating nook, and a rolling ladder. The custom design also included a raised bed to keep the seating nook at a comfortable level. (Lights and drawers to come).
 Lowell Custom Homes
Lowell Management Services, Lake Geneva, WI
Scott Lowell, Builder An open family-friendly floor plan is comfortable and inviting. The high vaulting ceiling is accented with wood beams in a dark stain and the fireplace is constructed of natural fieldstone with custom built-in storage on each side. Open and airy the great room features a wall of large windows that include a transom window and circular window.

 d KISER design.construct, inc.
designed in collaboration with Larsen Designs, INC and B2LAB. Contractor was Huber Builders.
custom cabinetry by d KISER design.construct, inc.
Photography by Colin Conces.
 Lowell Custom Homes
Lowell Management Services, Lake Geneva, WI.
Scott Lowell, Builder.
Indoor outdoor living and entertainment area in screened in room with stone fireplace, wood plank floor, beadboard ceiling, ceiling fan flat screen television mounted above fireplace.



 Studio Shed - Live Large. Build Small.
10x12 Studio Shed home office - Lifestyle Interior plus our added height option. The standard height of most models is 8'6" but you can choose to add 1 or even 2 extra feet of ceiling height. Our small kit "Pinyon" sits perpendicular to the office, holding garden tools and other supplies in a 4x8 footprint. The concrete pad, which extends to serve as the interior floor as well, was poured and stained by the home owner once the design phase of his project was complete.
 Lowell Custom Homes
Lowell Management Services, Lake Geneva, WI.
Scott Lowell, Builder.
Hall with access to laundry room with sliding barn door, built-in storage hoots and cabinet.
 Lowell Custom Homes
Lowell Management Services, Lake Geneva, WI.
Scott Lowell, Builder.
Indoor outdoor living and entertainment area in screened in room with stone fireplace, beadboard ceiling, ceiling fan flat screen television mounted above stone fireplace, sliding french doors to screened in porch.

 Rudloff Custom Builders
Elegant Villanova powder room with a custom refurbished sink, pendant lighting, and tile floor.
Photos by Alicia's Art, LLC
RUDLOFF Custom Builders, is a residential construction company that connects with clients early in the design phase to ensure every detail of your project is captured just as you imagined. RUDLOFF Custom Builders will create the project of your dreams that is executed by on-site project managers and skilled craftsman, while creating lifetime client relationships that are build on trust and integrity.
We are a full service, certified remodeling company that covers all of the Philadelphia suburban area including West Chester, Gladwynne, Malvern, Wayne, Haverford and more.
As a 6 time Best of Houzz winner, we look forward to working with you on your next project.

Sponsored
Westerville, OH

Custom Home Works
Franklin County's Award-Winning Design, Build and Remodeling Expert
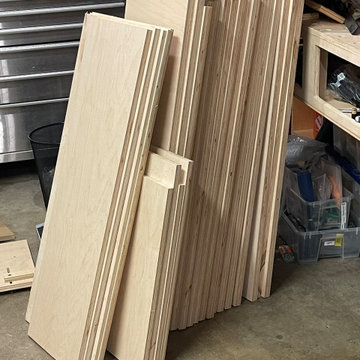 Palo Alto Construction Management
PACM built a custom 10' wide, 11' high built-in bookshelf for this client including drawers at the bottom, a seating nook, and a rolling ladder. The custom design also included a raised bed to keep the seating nook at a comfortable level. (Lights and drawers to come).
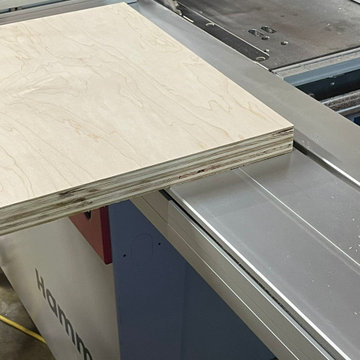 Palo Alto Construction Management
PACM built a custom 10' wide, 11' high built-in bookshelf for this client including drawers at the bottom, a seating nook, and a rolling ladder. The custom design also included a raised bed to keep the seating nook at a comfortable level. (Lights and drawers to come).

 Boyer Custom Homes, Inc.
Large tuscan beige two-story stucco exterior home photo in Austin with a hip roof
9