
Search results for "Customization" in Home Design Ideas

 CLOSET INNOVATIONS
Walk-in closet - mid-sized modern women's medium tone wood floor walk-in closet idea in Miami with flat-panel cabinets and light wood cabinets

 Kessick Wine Storage Systems
Design and Manufacturer: Kessick Wine Storage Systems, Sales and Installation: Cru Wine Cellars, Architect and Builder: Phil Kean Designs, Photography: Uneek Luxury Tours
Find the right local pro for your project

 HND2 Associates
Inspiration for a mid-sized coastal backyard custom-shaped and concrete lap pool remodel in Charleston
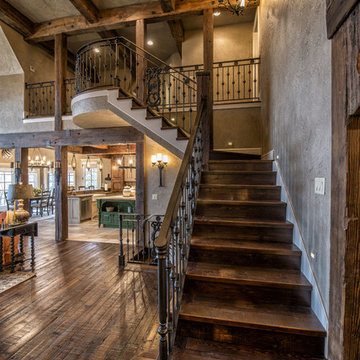
 Advanced Welding & Ornamental Iron
Inspiration for a large rustic wooden l-shaped metal railing staircase remodel in Other with wooden risers

 Neff Mill & Cabinet Inc.
Inspiration for a large mediterranean full sun courtyard stone landscaping in San Francisco.
 Rosemarie Allaire Lighting Design
Steve Lerum

Example of a large trendy gender-neutral marble floor and gray floor walk-in closet design in Orange County with dark wood cabinets and open cabinets
Example of a large trendy gender-neutral marble floor and gray floor walk-in closet design in Orange County with dark wood cabinets and open cabinets

Sponsored
Fredericksburg, OH

High Point Cabinets
Columbus' Experienced Custom Cabinet Builder | 4x Best of Houzz Winner

 Urban Environments

Large trendy formal and open concept dark wood floor and brown floor living room photo in Chicago with gray walls, no fireplace and no tv

 Beechen & Dill Homes
A custom home builder in Chicago's western suburbs, Summit Signature Homes, ushers in a new era of residential construction. With an eye on superb design and value, industry-leading practices and superior customer service, Summit stands alone. Custom-built homes in Clarendon Hills, Hinsdale, Western Springs, and other western suburbs.

 Julie Rhodes Interiors
Location: Bellaire, TX, USA
A large family who regularly entertains, wanted a home that looked beautiful and sophisticated, but could withstand high traffic and their busy life style. Art and family antiques were important focal points in each room. In the children's rooms, the goal was to create spaces that would not require a re-design as the children grew into teenagers.
Julie Rhodes Interiors
Photographed by: Jill Hunter
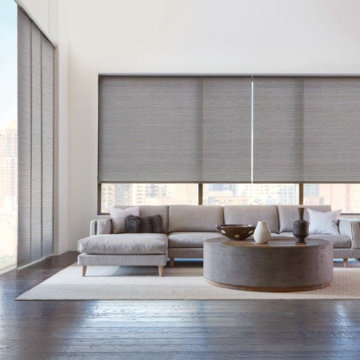
 Window Spaces
Hunter Douglas Skyline® Gliding Window Panels & Designer Roller Shades provide a contemporary look and style!
Large trendy formal and open concept dark wood floor and brown floor living room photo in San Diego with white walls, no fireplace and no tv
Large trendy formal and open concept dark wood floor and brown floor living room photo in San Diego with white walls, no fireplace and no tv

Sponsored
Columbus, OH

Hope Restoration & General Contracting
Columbus Design-Build, Kitchen & Bath Remodeling, Historic Renovations

 Asmar Interiors
Boys' Bedroom
Beth Singer Photography
Kids' bedroom - transitional carpeted and gray floor kids' bedroom idea in Detroit with gray walls
Kids' bedroom - transitional carpeted and gray floor kids' bedroom idea in Detroit with gray walls

 New Eco Landscapes
Lori Cannava
Inspiration for a small timeless rooftop rooftop deck container garden remodel in New York with an awning
Inspiration for a small timeless rooftop rooftop deck container garden remodel in New York with an awning

Dressing room - large transitional women's carpeted and beige floor dressing room idea in San Francisco with glass-front cabinets and beige cabinets

 Peltier Interiors
Our design studio completely transformed this California ranch with a light and airy palette highlighted with warm accents and an inviting, family-friendly ambience. All the living areas in the home are bathed in natural light and feature comfortable, functional furniture like cozy yet elegant sectionals. Floor-to-ceiling built-ins house the TVs and offer storage and display areas. The black-and-white fireplace is a design focal point with a decorative mirror flanked by sleek wall lights. Spacious white cabinetry provides abundant storage in the kitchen, and the light palette is complemented with gold pendants and fixtures. The bedrooms and bathrooms are oases of calm, offering luxurious retreats to unwind and rejuvenate.
---
Project designed by Vienna interior design studio Amy Peltier Interior Design & Home. They serve Mclean, Vienna, Bethesda, DC, Potomac, Great Falls, Chevy Chase, Rockville, Oakton, Alexandria, and the surrounding area.
---
For more about Amy Peltier Interior Design & Home, click here: https://peltierinteriors.com/
To learn more about this project, click here:
https://peltierinteriors.com/portfolio/california-ranch-luxury-interior-design/



Example of a classic master marble floor bathroom design in Boston with an undermount sink, shaker cabinets, blue cabinets, marble countertops, white walls and gray countertops

 Birdseye Design
Inspiration for a huge contemporary master white tile white floor bathroom remodel in Burlington with flat-panel cabinets, white walls, an undermount sink, medium tone wood cabinets, a two-piece toilet, marble countertops and a hinged shower door

 Landscape Renovations, Inc.
Photo of a mid-sized craftsman full sun backyard stone landscaping in Minneapolis for summer.
6