
Search results for "Customization" in Home Design Ideas

 Valerie Grant Interiors
Peter Rymwid
Home design - mid-sized traditional gender-neutral carpeted home design idea in New York with recessed-panel cabinets, white cabinets and blue walls
Home design - mid-sized traditional gender-neutral carpeted home design idea in New York with recessed-panel cabinets, white cabinets and blue walls

 Verner Architects
Paul Dyer Photography
Inspiration for a timeless gray tile and glass tile mosaic tile floor corner shower remodel in San Francisco with an undermount sink, white cabinets, an undermount tub, gray walls and recessed-panel cabinets
Inspiration for a timeless gray tile and glass tile mosaic tile floor corner shower remodel in San Francisco with an undermount sink, white cabinets, an undermount tub, gray walls and recessed-panel cabinets

 Interiors by Steven G
Barry Grossman Photography
Example of a trendy white floor living room design in Miami with a ribbon fireplace
Example of a trendy white floor living room design in Miami with a ribbon fireplace
Find the right local pro for your project
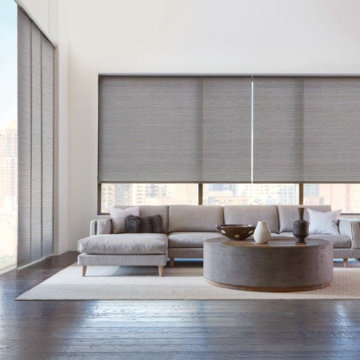
 Window Spaces

Hunter Douglas Skyline® Gliding Window Panels & Designer Roller Shades provide a contemporary look and style!
Large trendy formal and open concept dark wood floor and brown floor living room photo in San Diego with white walls, no fireplace and no tv
Large trendy formal and open concept dark wood floor and brown floor living room photo in San Diego with white walls, no fireplace and no tv

 O’Hara Interiors
A great way to brighten up a bedroom is with painted nightstands. In this case, we wanted to maintain a calming environment with neutral wall colors and bedding. To add a bit of cheer to the space, we upholstered two lounge chairs and painted both nightstands similar shaded of aqua. Martha O'Hara Interiors, Interior Design | L. Cramer Builders + Remodelers, Builder | Troy Thies, Photography | Shannon Gale, Photo Styling
Please Note: All “related,” “similar,” and “sponsored” products tagged or listed by Houzz are not actual products pictured. They have not been approved by Martha O’Hara Interiors nor any of the professionals credited. For information about our work, please contact design@oharainteriors.com.

 SINGLEPOINT DESIGN BUILD INC.
Example of a mid-sized trendy dark wood floor front door design in San Francisco with white walls and a black front door

 Kyle Hunt & Partners, Incorporated
James Kruger, LandMark Photography
Interior Design: Martha O'Hara Interiors
Architect: Sharratt Design & Company
Inspiration for a large french country open concept and formal dark wood floor and brown floor living room remodel in Minneapolis with beige walls, a standard fireplace and a stone fireplace
Inspiration for a large french country open concept and formal dark wood floor and brown floor living room remodel in Minneapolis with beige walls, a standard fireplace and a stone fireplace

Sponsored
Fredericksburg, OH

High Point Cabinets
Columbus' Experienced Custom Cabinet Builder | 4x Best of Houzz Winner
 O’Hara Interiors
Martha O'Hara Interiors, Interior Design | L. Cramer Builders + Remodelers, Builder | Troy Thies, Photography | Shannon Gale, Photo Styling
Please Note: All “related,” “similar,” and “sponsored” products tagged or listed by Houzz are not actual products pictured. They have not been approved by Martha O’Hara Interiors nor any of the professionals credited. For information about our work, please contact design@oharainteriors.com.

 Archer & Buchanan Architecture, Ltd.
Angle Eye Photography
Inspiration for a large timeless brick floor mudroom remodel in Philadelphia with gray walls and a white front door
Inspiration for a large timeless brick floor mudroom remodel in Philadelphia with gray walls and a white front door
 Porchfront Homes
Porchfront Homes
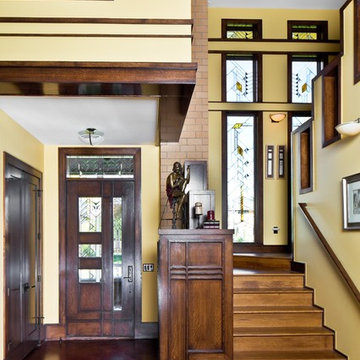
Example of an arts and crafts entryway design in Denver with yellow walls
Example of an arts and crafts entryway design in Denver with yellow walls
 CLOSET INNOVATIONS

Mid-sized minimalist women's medium tone wood floor walk-in closet photo in Miami with flat-panel cabinets and light wood cabinets
 HND2 Associates

Inspiration for a mid-sized coastal backyard custom-shaped and concrete lap pool remodel in Charleston
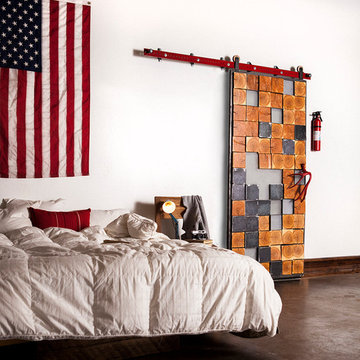
 Rustica Hardware
In an ever increasingly modern world, nature becomes more and more of a novelty. The Raw Forest door pulls the forest into that world with some of the most captivating angles of a tree. Timbers cross cut into square sections reveal the wet and dry seasons of nature through the tree rings- a literal biography of the tallest life on earth. The dramatic and well played complimentary squares that make up the door are comprised of raw mild steel and simple frosted acrylic. The ‘final touch”, the “cherry on top”, a cherry red real mule deer antler shed. Practical as a door pull, perfect accent for the tall trees.
Note: Hand Made to order, unique and one of a kind. Customizable to any size. Call 1-800-891-8312 for a quote on a custom size.
Metal & Timber square sizes, textures and patterns may vary slightly. Metal is sealed but may continue to patina with rust and character.
Please note, the antler is not included with this door. If you are interested in purchasing one, please contact our Sales Department at 1-800-891-8312 to check availability.

Sponsored
Fredericksburg, OH
High Point Cabinets
Columbus' Experienced Custom Cabinet Builder | 4x Best of Houzz Winner
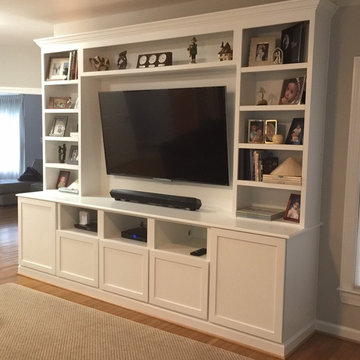

 Porchfront Homes
Porchfront Homes

Mid-sized arts and crafts guest concrete floor bedroom photo in Denver with blue walls and no fireplace
Mid-sized arts and crafts guest concrete floor bedroom photo in Denver with blue walls and no fireplace
 Dakota Unlimited

Inspiration for a large transitional partial sun backyard mulch formal garden in Minneapolis.


Sponsored
Columbus, OH

Hope Restoration & General Contracting
Columbus Design-Build, Kitchen & Bath Remodeling, Historic Renovations
 Gotcha Covered of NW Arkansas
Freestanding bathtub - large transitional master freestanding bathtub idea with open cabinets, white cabinets, white walls, a console sink and solid surface countertops
4