
Search results for "Customized coach" in Home Design Ideas

 Wesley-Wayne Interiors, LLC
Two large sofas, lounge chairs and ottomans create a plethora of seating in this comfortable family room. The openness between the kitchen and family room is great for entertaining! This is the home of a young couple who really wanted a stylish space with dashes of bright color. To do this, we kept the sofas neutral and added beautiful abstract pillows, red ottomans and chairs. Very tall, custom floor lamps from Africa really help balance the space and add symmetry.
Design: Wesley-Wayne Interiors
Photo: Dan Piassick

 Michael Nash Design, Build & Homes
The simple use of black and white…classic, timeless, elegant. No better words could describe the renovation of this kitchen, dining room and seating area.
First, an amazing wall of custom cabinets was installed. The home’s 10’ ceilings provided a nice opportunity to stack up decorative glass cabinetry and highly crafted crown moldings on top, while maintaining a considerable amount of cabinetry just below it. The custom-made brush stroke finished cabinetry is highlighted by a chimney-style wood hood surround with leaded glass cabinets. Custom display cabinets with leaded glass also separate the kitchen from the dining room.
Next, the homeowner installed a 5’ x 14’ island finished in black. It houses the main sink with a pedal style control disposal, dishwasher, microwave, second bar sink, beverage center refrigerator and still has room to sit five to six people. The hardwood floor in the kitchen and family room matches the rest of the house.
The homeowner wanted to use a very selective white quartzite stone for counters and backsplash to add to the brightness of their kitchen. Contemporary chandeliers over the island are timeless and elegant. High end appliances covered by custom panels are part of this featured project, both to satisfy the owner’s needs and to implement the classic look desired for this kitchen.
Beautiful dining and living areas surround this kitchen. All done in a contemporary style to create a seamless design and feel the owner had in mind.
 L. Pearson Design
Wade Lindsey

Example of a transitional formal and enclosed dark wood floor living room design in Houston with white walls, a ribbon fireplace and no tv
Example of a transitional formal and enclosed dark wood floor living room design in Houston with white walls, a ribbon fireplace and no tv
Find the right local pro for your project

 J Richard Watson Construction Company, Inc.
Lawrence Taylor Photography
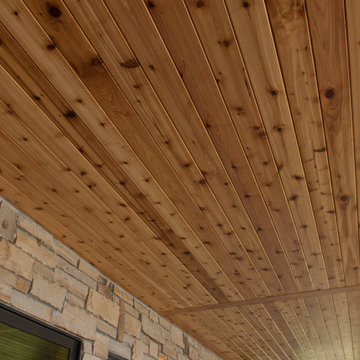
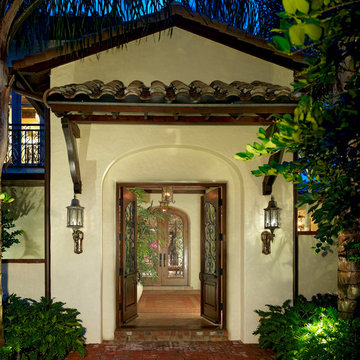
Double front door - large mediterranean brick floor double front door idea in Orlando with white walls and a dark wood front door
Double front door - large mediterranean brick floor double front door idea in Orlando with white walls and a dark wood front door
 Cook Designs
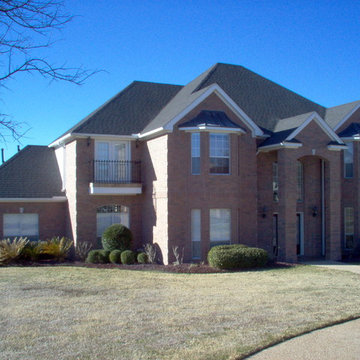
Custom designed traditional style front elevation
Large elegant red two-story brick gable roof photo in Austin
Large elegant red two-story brick gable roof photo in Austin
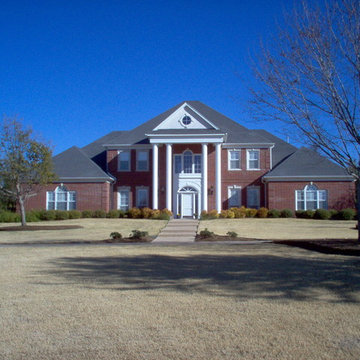 Cook Designs
Custom design traditional style front elevation
Inspiration for a huge timeless red two-story brick exterior home remodel in Austin with a hip roof
Inspiration for a huge timeless red two-story brick exterior home remodel in Austin with a hip roof

Sponsored
Fredericksburg, OH

High Point Cabinets
Columbus' Experienced Custom Cabinet Builder | 4x Best of Houzz Winner
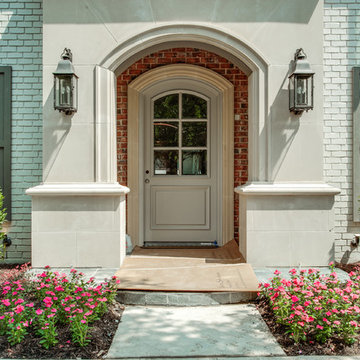
 Ron Davis Custom Homes
Soft French Brick Exterior with Gas Coach Lights, Cast stone entry and Wood Windows
Elegant two-story brick gray entryway photo in Dallas
Elegant two-story brick gray entryway photo in Dallas
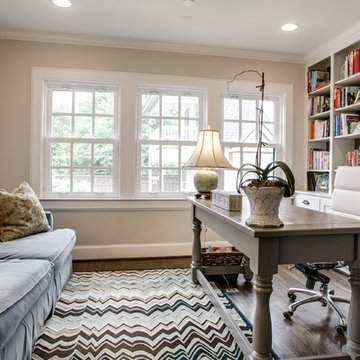
 Bella Vista Company
Shoot2Sell
Study room - mid-sized transitional freestanding desk dark wood floor study room idea in Dallas with gray walls
Study room - mid-sized transitional freestanding desk dark wood floor study room idea in Dallas with gray walls

 Eaton Custom Homes
This is an example of a large modern concrete porch container garden design in Indianapolis with a roof extension.

 Lacey Construction Ltd.
Dining space is framed by a stunning circular chandelier.
Photos by Brice Ferre
Great room - small modern concrete floor and gray floor great room idea with white walls
Great room - small modern concrete floor and gray floor great room idea with white walls





 Concept Design, Inc.
We kept the original floors and cleaned them up, replaced the built-in and exposed beams. Custom sectional for maximum seating and one of a kind pillows.
 House Coach
The we continued the theme of the stone flooring, blue and white shower floor tiles and black accessories
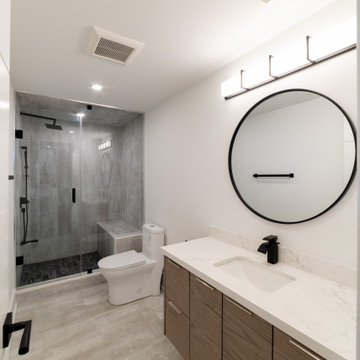
Bathroom - modern bathroom idea in Toronto
Bathroom - modern bathroom idea in Toronto
 Dynamic Garage Door

San Francisco, CA - Modern style garage doors and matching entry doors by Dynamic Garage Door
Garage - 1950s garage idea in San Francisco
Garage - 1950s garage idea in San Francisco


Sponsored
Fredericksburg, OH
High Point Cabinets
Columbus' Experienced Custom Cabinet Builder | 4x Best of Houzz Winner
 Pillar Development

Arts and crafts open concept carpeted living room photo in Seattle with beige walls, a two-sided fireplace and a stone fireplace
 Lacey Construction Ltd.
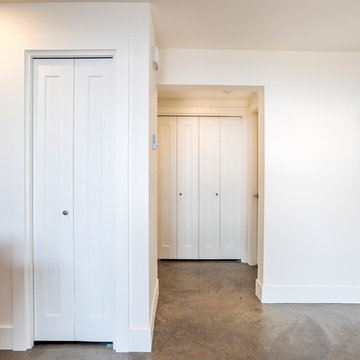
A view down the hallway with lots of closet storage options.
Photos by Brice Ferre
Inspiration for a small contemporary concrete floor and gray floor great room remodel with white walls
Inspiration for a small contemporary concrete floor and gray floor great room remodel with white walls
23