
Search results for "Customized coach" in Home Design Ideas
 Lacey Construction Ltd.

Detailed photo of the concrete backsplash brightened by under cabinet lighting.
Photos by Brice Ferre
Inspiration for a small contemporary u-shaped concrete floor and gray floor open concept kitchen remodel in Other with a double-bowl sink, flat-panel cabinets, light wood cabinets, laminate countertops, gray backsplash, cement tile backsplash, stainless steel appliances, a peninsula and gray countertops
Inspiration for a small contemporary u-shaped concrete floor and gray floor open concept kitchen remodel in Other with a double-bowl sink, flat-panel cabinets, light wood cabinets, laminate countertops, gray backsplash, cement tile backsplash, stainless steel appliances, a peninsula and gray countertops
 Lacey Construction Ltd.

Hallway closet provides storage beside bedroom and bathroom.
Photos by Brice Ferre
Inspiration for a mid-sized modern gender-neutral concrete floor and gray floor reach-in closet remodel in Other
Inspiration for a mid-sized modern gender-neutral concrete floor and gray floor reach-in closet remodel in Other

Find the right local pro for your project
 Raynor Door Company
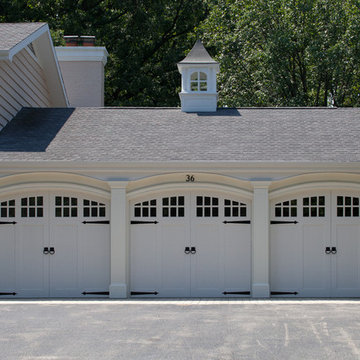
AFTER: Three new overhead garage doors are designed to look like swing-out carriage house doors. They take center stage in the remodel of this home. Notice how closely the arched windows follow the arched opening perfectly.
 H2 Design Studio
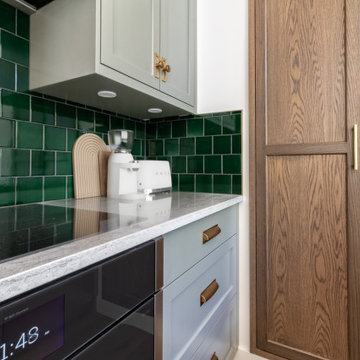
Small galley kitchen makes use of higher ceilings by finishing cabinets to the full height. Smaller, more efficient European appliances are also space saving but do not sacrifice use or functionality. Combi OTR microwave saves space and doubles up on appliances (exhaust, microwave and convection oven). Planned effectively to utilize some closet space in bedroom allows for extra useful recessed pantry storage. A luxury in minimized square footage! Extra big doors and smartly designed vault allow for over 10ft x 12ft of natural light flooding the kitchen and living space. Cozy, warm tones bring an earthy, relaxed "home" feel against clean, neutral white walls.
 Rebecca Foster- Interior Designer

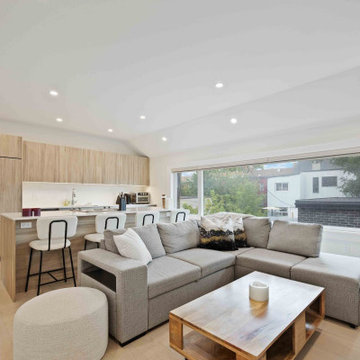
This North Vancouver Laneway home highlights a thoughtful floorplan to utilize its small square footage along with materials that added character while highlighting the beautiful architectural elements that draw your attention up towards the ceiling.
Build: Revel Built Construction
Interior Design: Rebecca Foster
Architecture: Architrix


Sponsored
Columbus, OH

Snider & Metcalf Interior Design, LTD
Leading Interior Designers in Columbus, Ohio & Ponte Vedra, Florida
 H2 Design Studio

Small galley kitchen makes use of higher ceilings by finishing cabinets to the full height. Smaller, more efficient European appliances are also space saving but do not sacrifice use or functionality. Combi OTR microwave saves space and doubles up on appliances (exhaust, microwave and convection oven). Planned effectively to utilize some closet space in bedroom allows for extra useful recessed pantry storage. A luxury in minimized square footage! Extra big doors and smartly designed vault allow for over 10ft x 12ft of natural light flooding the kitchen and living space. Cozy, warm tones bring an earthy, relaxed "home" feel against clean, neutral white walls.
 Engel & Volkers Naples Bonita-Estero

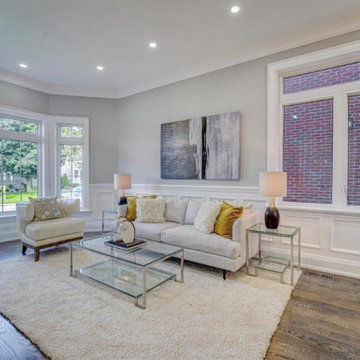
FULL GOLF MEMBERSHIP INCLUDED! Step inside to this fabulous 2nd floor Bellisimo VII coach home built in 2019 with an attached one car garage, exceptional modern design & views overlooking the golf course and lake. The den & main living areas of the home boast high tray ceilings, crown molding, wood flooring, modern fixtures, electric fireplace, hurricane impact windows, and desired open living, making this a great place to entertain family and friends. The eat-in kitchen is white & bright complimented with a custom backsplash and features a large center quartz island & countertops for dining and prep-work, 42' white cabinetry, GE stainless steel appliances, and pantry. The private, western-facing master bedroom possesses an oversized walk-in closet, his and her sinks, ceramic tile and spacious clear glassed chrome shower. The main living flows seamlessly onto the screened lanai for all to enjoy those sunset views over the golf course and lake. Esplanade Golf & CC is ideally located in North Naples with amenity rich lifestyle & resort style amenities including: golf course, resort pool, cabanas, walking trails, 6 tennis courts, dog park, fitness center, salon, tiki bar & more!
 Costain Construction
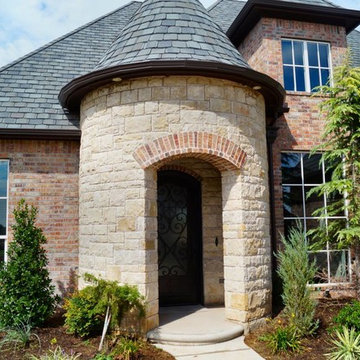
We are a True Custom Home Builder & Re-modeler that will help you create and build the home you want to live in, or we will coach you how to be an Owner-Builder.
 Engel & Volkers Naples Bonita-Estero

FULL GOLF MEMBERSHIP INCLUDED! Step inside to this fabulous 2nd floor Bellisimo VII coach home built in 2019 with an attached one car garage, exceptional modern design & views overlooking the golf course and lake. The den & main living areas of the home boast high tray ceilings, crown molding, wood flooring, modern fixtures, electric fireplace, hurricane impact windows, and desired open living, making this a great place to entertain family and friends. The eat-in kitchen is white & bright complimented with a custom backsplash and features a large center quartz island & countertops for dining and prep-work, 42' white cabinetry, GE stainless steel appliances, and pantry. The private, western-facing master bedroom possesses an oversized walk-in closet, his and her sinks, ceramic tile and spacious clear glassed chrome shower. The main living flows seamlessly onto the screened lanai for all to enjoy those sunset views over the golf course and lake. Esplanade Golf & CC is ideally located in North Naples with amenity rich lifestyle & resort style amenities including: golf course, resort pool, cabanas, walking trails, 6 tennis courts, dog park, fitness center, salon, tiki bar & more!



Sponsored
Columbus, OH

Hope Restoration & General Contracting
Columbus Design-Build, Kitchen & Bath Remodeling, Historic Renovations
 KBC Developments
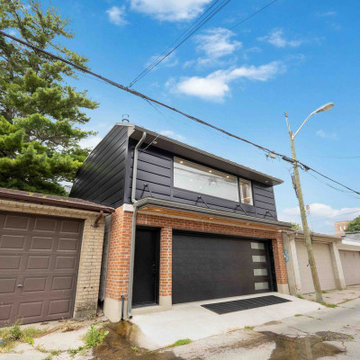
Modern Laneway
KBC Developments + Iredale Architecture
Photos | Alex Barrera | www.visualsbyalex.com
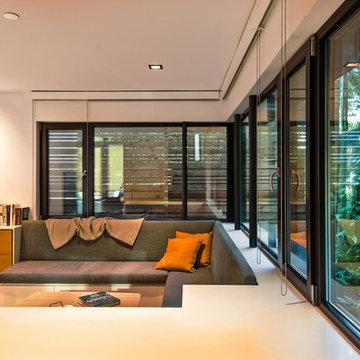
Living room - small modern light wood floor and brown floor living room idea in Vancouver with white walls and a wall-mounted tv
Living room - small modern light wood floor and brown floor living room idea in Vancouver with white walls and a wall-mounted tv
 H2 Design Studio
Small galley kitchen makes use of higher ceilings by finishing cabinets to the full height. Smaller, more efficient European appliances are also space saving but do not sacrifice use or functionality. Combi OTR microwave saves space and doubles up on appliances (exhaust, microwave and convection oven). Planned effectively to utilize some closet space in bedroom allows for extra useful recessed pantry storage. A luxury in minimized square footage! Extra big doors and smartly designed vault allow for over 10ft x 12ft of natural light flooding the kitchen and living space. Cozy, warm tones bring an earthy, relaxed "home" feel against clean, neutral white walls.

 The Quiet Moose
Example of a large mountain style u-shaped medium tone wood floor and brown floor open concept kitchen design in Other with an undermount sink, raised-panel cabinets, medium tone wood cabinets, granite countertops, beige backsplash, travertine backsplash, paneled appliances and an island

Sponsored
Columbus, OH
Hope Restoration & General Contracting
Columbus Design-Build, Kitchen & Bath Remodeling, Historic Renovations

 Saida Mei
Your country, your province, your city, your neighborhood, your house… What could be more important than the place where your family feels safe and secure? Everything starts from here. No matter which part of the city you live, you always take care of your house, working on upgrades and design. Yes, it could be quite expensive to renovate or re-design your house. The budget could easily exceed thousands and thousands of dollars. However, there is a way to make your house comfortable, modern and fancy while keeping money in your pocket! How? We are here to help and answer this question.
We are the team of Design Matters - CANADIAN WEB/TELEVISION SERIES based in Manitoba, produced by RTV Media and features unusual interior design projects.
The professional team of the Design Matters - top builders, hosts, interior designers, producers, and filming crew - bring their extraordinary expertise, creativity and reno how-how to completely
transform the rooms into a modern family space.
The TV/web show helps the customer to:
• reduce the renovation budget
• develop and implement the concept of the modern interior design
• learn useful renovation tips and techniques
• find the right materials and tools supplier
• prepare the house for the market
The show is aired by local cable Shaw Spotlight in Winnipeg, Manitoba, and Amazon Prime Video worldwide. All episodes of the show are also available online. The target audience for our show is the following:
-builders
-construction companies
-renovation companies
-homeowners
-production companies
-suppliers
-small businesses
 Drewett Works

Located in Silverleaf's beautiful Horseshoe Canyon, this 7,700 square foot Ranch Hacienda serves as a vehicle for outdoor space.
The owners' desire for "classically traditional" with a lighter, brighter, and airier flavor than the neighborhood's popular, heavier Tuscan fare found expression in exterior materials and detailing that is simple in nature. The Nate Berkus-designed interiors complete the material and color palette with warm restraint.
The home, designed for a family with an extreme focus on outdoor living and sports, includes a basement equipped with a home gym, batting cage, and steam room. Outdoor facilities include a sport court and putting green. Additional features of the home include a motor court with dual garages, separate guest quarters, and a walk-in cooler.
The clients, receptive to the architect's exploration of multi-use spaces reflecting modern life, gained a laundry room which functions more as a home command station for a highly engaged mother than a place for chores. The multi-use room includes a washer and dryer, wrapping station, project area, winter storage, and her office. Additionally, it's connected to the outdoors, features a beautiful view, and is bathed in abundant natural light.
Project Details | Silverleaf - Horseshoe Canyon, Scottsdale, AZ
Architect: C.P. Drewett, AIA, NCARB, DrewettWorks, Scottsdale, AZ
Interiors: Nate Berkus, Nate Berkus Interior Design, Chicago, IL
Builder: Sonora West Development, Scottsdale, AZ
Photography: Bauhaus Photography, Scottsdale, AZ
25