
Search results for "Customized coach" in Home Design Ideas

 Luxe Nest
Inspiration for a large transitional porcelain tile and gray floor sunroom remodel in Chicago
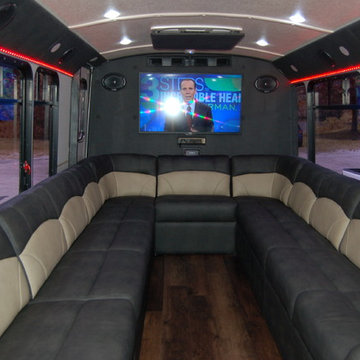
 Classic Coach Works
After new custom seating, LED color changing lights, LED TV, Speakers throughout, and electronics

 DesignARC
The Tice Residences replace a run-down and aging duplex with two separate, modern, Santa Barbara homes. Although the unique creek-side site (which the client’s original home looked toward across a small ravine) proposed significant challenges, the clients were certain they wanted to live on the lush “Riviera” hillside.
The challenges presented were ultimately overcome through a thorough and careful study of site conditions. With an extremely efficient use of space and strategic placement of windows and decks, privacy is maintained while affording expansive views from each home to the creek, downtown Santa Barbara and Pacific Ocean beyond. Both homes appear to have far more openness than their compact lots afford.
The solution strikes a balance between enclosure and openness. Walls and landscape elements divide and protect two private domains, and are in turn, carefully penetrated to reveal views.
Both homes are variations on one consistent theme: elegant composition of contemporary, “warm” materials; strong roof planes punctuated by vertical masses; and floating decks. The project forms an intimate connection with its setting by using site-excavated stone, terracing landscape planters with native plantings, and utilizing the shade provided by its ancient Riviera Oak trees.
2012 AIA Santa Barbara Chapter Merit Award
Jim Bartsch Photography
Find the right local pro for your project
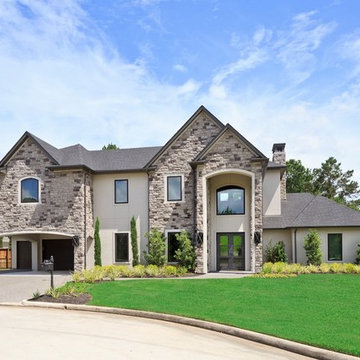
 Sneller Custom Homes and Remodeling, LLC
Kolanowski Studio
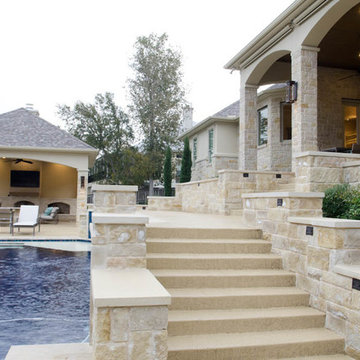
Example of a large transitional beige two-story stone exterior home design in Houston
Example of a large transitional beige two-story stone exterior home design in Houston
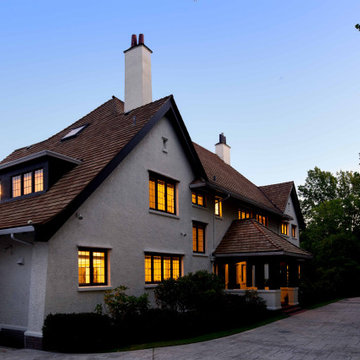
 Novell Design Build & Novella Outdoors
This is a major renovation of a character home, in the Shaughnessy neighbourhood of Vancouver, BC. It is a landmark building with historical significance. We focused on appropriate design detailing to suit the era of the home while incorporating modern comforts and features.
 Novell Design Build & Novella Outdoors
This is a major renovation of a character home, in the Shaughnessy neighbourhood of Vancouver, BC. It is a landmark building with historical significance. We focused on appropriate design detailing to suit the era of the home while incorporating modern comforts and features.

Sponsored
Fredericksburg, OH

High Point Cabinets
Columbus' Experienced Custom Cabinet Builder | 4x Best of Houzz Winner
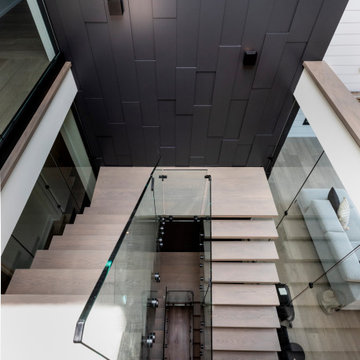
 House Coach
STUNNING 3D feature wall painted in Benjamin Moore Iron Mountain
Transitional staircase photo in Toronto
Transitional staircase photo in Toronto

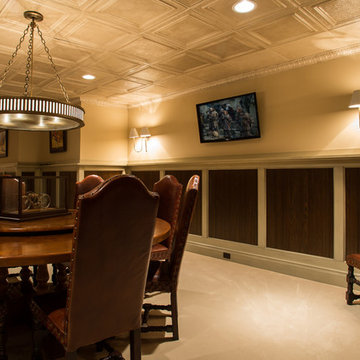
 Lowell Custom Homes
Lowell Custom Homes, Lake Geneva, WI. Lake house in Fontana, Wi. Bar and pub area with wainscot paneling in stain and painted finish, game table, scones and recessed lighting in paneled ceiling, wood bar top.Interior Design by The Design Coach, LLC.
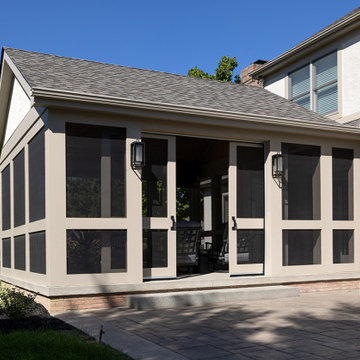
 Epic & Co
Stamped Concrete
This is an example of a mid-sized traditional stamped concrete screened-in and wood railing back porch design in Columbus with a roof extension.
This is an example of a mid-sized traditional stamped concrete screened-in and wood railing back porch design in Columbus with a roof extension.
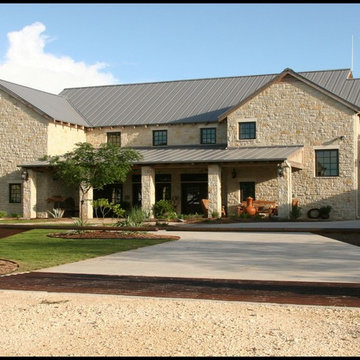
 O'Brien Custom Home Designs
Traditional Texas ranch home 4 bedroom, 4-1/2 baths, open concept great room, media/game room, separate guest quarters, 3 car garage
Inspiration for a rustic exterior home remodel in Dallas
Inspiration for a rustic exterior home remodel in Dallas
 Novell Design Build & Novella Outdoors
This is a major renovation of a character home, in the Shaughnessy neighbourhood of Vancouver, BC. It is a landmark building with historical significance. We focused on appropriate design detailing to suit the era of the home while incorporating modern comforts and features.


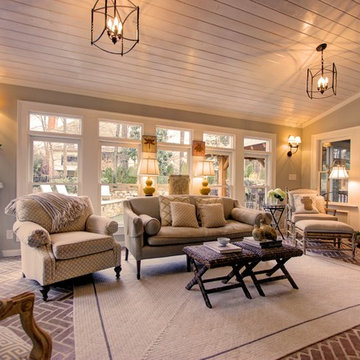
 Quality Craftsmen
Heated floors under herringbone brick pavers. This sunroom is well lit from the many large windows, but coach lanterns hanging from the spruce ceiling and sconce lights provide extra light when needed.
C. Augestad, Fox Photography, Marietta, GA
 Rebecca Foster- Interior Designer
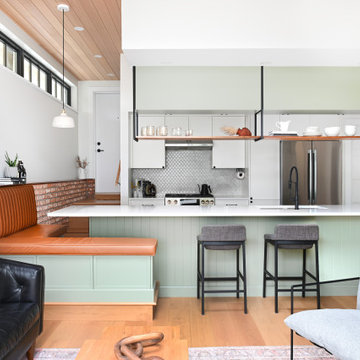
This North Vancouver Laneway home highlights a thoughtful floorplan to utilize its small square footage along with materials that added character while highlighting the beautiful architectural elements that draw your attention up towards the ceiling.
Build: Revel Built Construction
Interior Design: Rebecca Foster
Architecture: Architrix
 Meyer Design
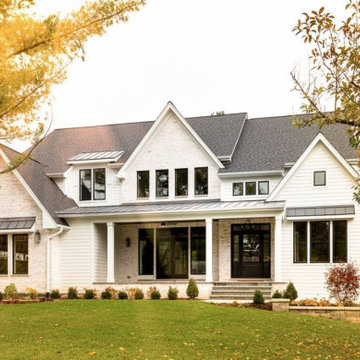
Strikingly elegant curb appeal on this modern farmhouse doesn't end at the front door! Rich textures and well placed details are found throughout this custom home.

Sponsored
Fredericksburg, OH
High Point Cabinets
Columbus' Experienced Custom Cabinet Builder | 4x Best of Houzz Winner

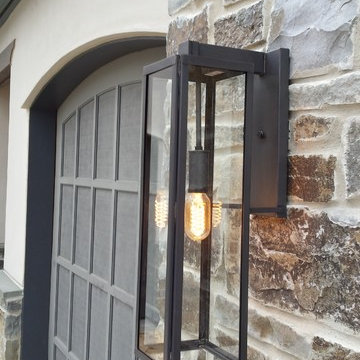
 Tower Lighting
Custom home with custom Vista Lanterns. Made in the U.S.A. www.TowerLighting.com
Minimalist exterior home photo in Chicago
Minimalist exterior home photo in Chicago

 Cook Designs
view from back porch looking over pool to back yard
Example of a huge trendy two-story and backyard stone, concrete and rectangular beige and infinity pool design in Austin
Example of a huge trendy two-story and backyard stone, concrete and rectangular beige and infinity pool design in Austin
22