
Search results for "Customized magnets" in Home Design Ideas
 Regenesis Ecological Design

A welcoming back yard entrance. Ornamental rusted steel deer fencing, with sustainably sourced rough sawn cedar gateway construction, and magnetic garden gate latch makes up this custom landscape design. Views of Cornus florida dogwood, Pinus nigra Oregon Green Austrian Pine, Polystichum munitum Western Swordfern.
annacaitlinphotography.com
 The Container Store Custom Closets

A charming 1920s Los Angeles home serves as a place of business, and the guest room doubles as a work studio.
The elfa shelving system from The Container Store, maximizes the vertical space and celebrates the high ceilings in the vintage home.
 Renovations by Garman LLC

A playroom appealing to children in the wide age range of 2-12 was designed to include a rock climbing wall, a custom built-in fort, monkey bars, and a framed magnetized chalk board.
Find the right local pro for your project
 Wall Control
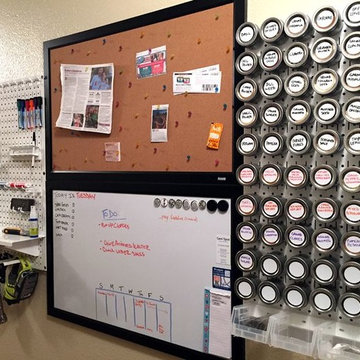
Wall Control Metal Pegboard accepts magnets! An all too often overlooked feature of Wall Control pegboard is that you can use your magnetic accessories with them to maximize wall-storage versatility. In this great customer submission, Amanda has utilized magnetic spice jars to efficiently store spices so they are easy-to-see and easy-to-use. Thanks for sending this great pic Amanda!
 Briggs Design Associates, Inc.

Coffee station.
Alex Claney Photography, LauraDesignCo for photo staging
Inspiration for a large timeless medium tone wood floor open concept kitchen remodel in Chicago with a double-bowl sink, raised-panel cabinets, medium tone wood cabinets, granite countertops, multicolored backsplash, glass tile backsplash, stainless steel appliances and an island
Inspiration for a large timeless medium tone wood floor open concept kitchen remodel in Chicago with a double-bowl sink, raised-panel cabinets, medium tone wood cabinets, granite countertops, multicolored backsplash, glass tile backsplash, stainless steel appliances and an island
 Prime Renovations, Inc.

Mid-sized trendy built-in desk medium tone wood floor home office photo in New York with blue walls
 Tailored Living / Premier Garage of Naperville

view from another angle; how to keep a small garage neat.
Inspiration for a mid-sized timeless attached one-car garage workshop remodel in Chicago
Inspiration for a mid-sized timeless attached one-car garage workshop remodel in Chicago

Sponsored
Fredericksburg, OH

High Point Cabinets
Columbus' Experienced Custom Cabinet Builder | 4x Best of Houzz Winner
 Tailored Living / Premier Garage of Naperville

Small trendy detached one-car garage workshop photo in Chicago

 Top of the World Innovations, LLC
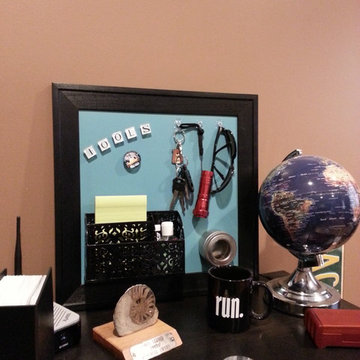
Magnetic hardwood framed color dry erase art and organizing boards by Top of the World Innovations make an attractive addition to the office. Stay organized with an artistic flair. Start with a basic board and purchase magnetic accessories like containers or hooks from your favorite supplier.
 Etherington Designs

This is a unique space where the goal was to incorporate a TV, open display shelving, storage for toys, serving pieces and a well lit desk for doing homework.
 Majesty Maps & Prints
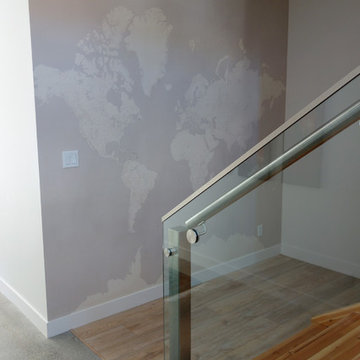
Customer wanted a wall to mark where they have been in the world and where they would like to go. We suggested they paint the wall with magnetic paint and then put our custom wallpaper map mural over top. You can now mark your locations with earth magnets and never have to put holes in your wall. Majesty Maps & Prints

 TVL Creative Ltd.
Our clients had just recently closed on their new house in Stapleton and were excited to transform it into their perfect forever home. They wanted to remodel the entire first floor to create a more open floor plan and develop a smoother flow through the house that better fit the needs of their family. The original layout consisted of several small rooms that just weren’t very functional, so we decided to remove the walls that were breaking up the space and restructure the first floor to create a wonderfully open feel.
After removing the existing walls, we rearranged their spaces to give them an office at the front of the house, a large living room, and a large dining room that connects seamlessly with the kitchen. We also wanted to center the foyer in the home and allow more light to travel through the first floor, so we replaced their existing doors with beautiful custom sliding doors to the back yard and a gorgeous walnut door with side lights to greet guests at the front of their home.
Living Room
Our clients wanted a living room that could accommodate an inviting sectional, a baby grand piano, and plenty of space for family game nights. So, we transformed what had been a small office and sitting room into a large open living room with custom wood columns. We wanted to avoid making the home feel too vast and monumental, so we designed custom beams and columns to define spaces and to make the house feel like a home. Aesthetically we wanted their home to be soft and inviting, so we utilized a neutral color palette with occasional accents of muted blues and greens.
Dining Room
Our clients were also looking for a large dining room that was open to the rest of the home and perfect for big family gatherings. So, we removed what had been a small family room and eat-in dining area to create a spacious dining room with a fireplace and bar. We added custom cabinetry to the bar area with open shelving for displaying and designed a custom surround for their fireplace that ties in with the wood work we designed for their living room. We brought in the tones and materiality from the kitchen to unite the spaces and added a mixed metal light fixture to bring the space together
Kitchen
We wanted the kitchen to be a real show stopper and carry through the calm muted tones we were utilizing throughout their home. We reoriented the kitchen to allow for a big beautiful custom island and to give us the opportunity for a focal wall with cooktop and range hood. Their custom island was perfectly complimented with a dramatic quartz counter top and oversized pendants making it the real center of their home. Since they enter the kitchen first when coming from their detached garage, we included a small mud-room area right by the back door to catch everyone’s coats and shoes as they come in. We also created a new walk-in pantry with plenty of open storage and a fun chalkboard door for writing notes, recipes, and grocery lists.
Office
We transformed the original dining room into a handsome office at the front of the house. We designed custom walnut built-ins to house all of their books, and added glass french doors to give them a bit of privacy without making the space too closed off. We painted the room a deep muted blue to create a glimpse of rich color through the french doors
Powder Room
The powder room is a wonderful play on textures. We used a neutral palette with contrasting tones to create dramatic moments in this little space with accents of brushed gold.
Master Bathroom
The existing master bathroom had an awkward layout and outdated finishes, so we redesigned the space to create a clean layout with a dream worthy shower. We continued to use neutral tones that tie in with the rest of the home, but had fun playing with tile textures and patterns to create an eye-catching vanity. The wood-look tile planks along the floor provide a soft backdrop for their new free-standing bathtub and contrast beautifully with the deep ash finish on the cabinetry.


 Beach Cabinets, LLC
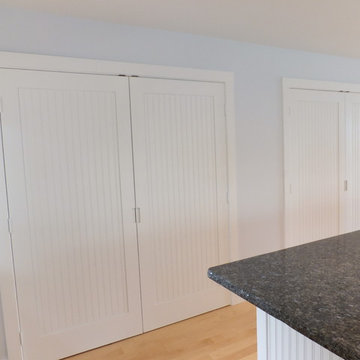
Custom made white bead board doors for pantry and closet storage. Magnetic closures. Hand-notched finger pulls on doors. Kimberlee Knoebel
Inspiration for a coastal galley light wood floor open concept kitchen remodel in Orlando with beaded inset cabinets, white cabinets, granite countertops and an island
Inspiration for a coastal galley light wood floor open concept kitchen remodel in Orlando with beaded inset cabinets, white cabinets, granite countertops and an island
 Eden Design

A great view of the custom built playhouse. This structure features all the elements of an outdoor play structure, including two slides, monkey bars, mini rock climbing wall, a swing and a "trapeze bar" / ring combo.
The left "cabin" has a set of cedar stairs that allow access to the upper deck and bridge to the upper deck of the right "cabin"
The left cabin features a light switch which turns all the 12V DC lighting in each cabin on or off. It also has a cedar staircase to the upper level, a PVC "sound pipe" that allows two people to talk into it, a magnetic board for play magnets, access to the ball pit slide, and a cool "button box" that is programmed with different animal noises depending on which button is pressed.
The right cabin is a combination kitchen / grocery store and puppet show area and contains all the related toys and details expected in such an area.
The bamboo siding edges and corners are sourced from Texture Plus, who specialize in faux siding materials.


 Benchmark Wood Studio
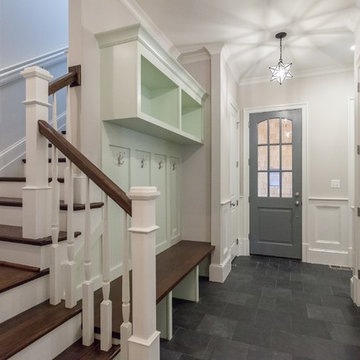
Home office - traditional built-in desk brown floor home office idea in Grand Rapids with gray walls


 ODS Architecture

A black steel backsplash extends from the kitchen counter to the ceiling. Floating steel shelves free up counterspace while emphasizing the feature wall.The kitchen counter is topped with a white Caeserstone and a stained oak base.
 Custom One Homes

Inspiration for a country l-shaped medium tone wood floor and brown floor kitchen remodel in Minneapolis with an undermount sink, shaker cabinets, gray cabinets, gray backsplash, stainless steel appliances, an island and white countertops
9