
Search results for "Customized magnets" in Home Design Ideas
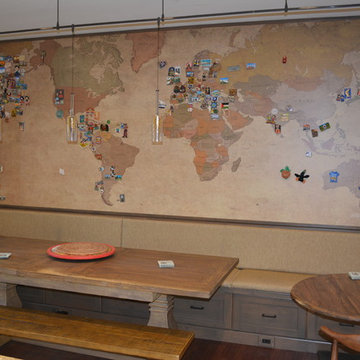


 California Closets Studio City, California
Example of a mid-sized minimalist attached garage workshop design in Los Angeles


Find the right local pro for your project

 JAS Design Build
Example of a classic medium tone wood floor entryway design in Seattle with yellow walls
 The Container Store Custom Closets

Our Urbio® Magnetic Modular System puts an entire wall of office supplies at your fingertips. Magnetic bins in a variety of sizes hold everything you need and can be removed from the back plates for easy access. Our Mesh Desktop Collection completes the picture.



 Kathryn J. LeMaster Art & Design
Rett Peek
Kitchen - mid-sized eclectic medium tone wood floor kitchen idea in Little Rock with a farmhouse sink, shaker cabinets, gray cabinets, quartzite countertops, beige backsplash, terra-cotta backsplash, stainless steel appliances and no island
Kitchen - mid-sized eclectic medium tone wood floor kitchen idea in Little Rock with a farmhouse sink, shaker cabinets, gray cabinets, quartzite countertops, beige backsplash, terra-cotta backsplash, stainless steel appliances and no island

Sponsored
Fredericksburg, OH

High Point Cabinets
Columbus' Experienced Custom Cabinet Builder | 4x Best of Houzz Winner


 Lauren Levant
Example of a large trendy master gray tile gray floor and concrete floor double shower design with flat-panel cabinets, medium tone wood cabinets, a one-piece toilet, gray walls, a vessel sink, a hinged shower door, black countertops and concrete countertops
 Bricolage
Jennifer Termini Photography

Example of a trendy built-in desk dark wood floor and brown floor home studio design in Los Angeles with white walls
Example of a trendy built-in desk dark wood floor and brown floor home studio design in Los Angeles with white walls
 Suzanne Siegel
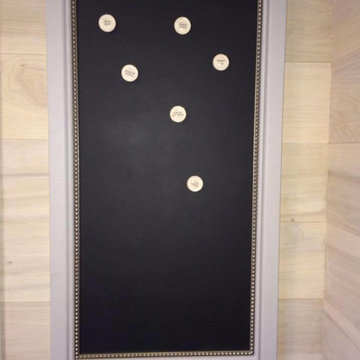
Vintage magnetic chalk board and shelf
Example of a transitional entryway design in Phoenix
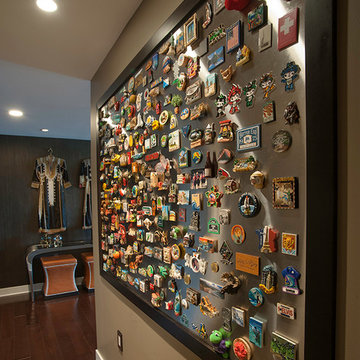
Example of a transitional entryway design in Phoenix
 WiFIVE architects
Dan Patterson
Eat-in kitchen - mid-sized contemporary l-shaped dark wood floor eat-in kitchen idea in Cincinnati with an undermount sink, flat-panel cabinets, dark wood cabinets, granite countertops, gray backsplash, stone slab backsplash, stainless steel appliances and an island
Eat-in kitchen - mid-sized contemporary l-shaped dark wood floor eat-in kitchen idea in Cincinnati with an undermount sink, flat-panel cabinets, dark wood cabinets, granite countertops, gray backsplash, stone slab backsplash, stainless steel appliances and an island


Sponsored
Columbus, OH

Hope Restoration & General Contracting
Columbus Design-Build, Kitchen & Bath Remodeling, Historic Renovations

 Nukitchens
We designed this kitchen using Plain & Fancy custom cabinetry with natural walnut and white pain finishes. The extra large island includes the sink and marble countertops. The matching marble backsplash features hidden spice shelves behind a mobile layer of solid marble. The cabinet style and molding details were selected to feel true to a traditional home in Greenwich, CT. In the adjacent living room, the built-in white cabinetry showcases matching walnut backs to tie in with the kitchen. The pantry encompasses space for a bar and small desk area. The light blue laundry room has a magnetized hanger for hang-drying clothes and a folding station. Downstairs, the bar kitchen is designed in blue Ultracraft cabinetry and creates a space for drinks and entertaining by the pool table. This was a full-house project that touched on all aspects of the ways the homeowners live in the space.
Photos by Kyle Norton

 Canterbury Design Kitchen Interiors
Beaux arts architecture of Blairsden was inspiration for kitchen. Homeowner wanted clean airy look while repurposing cold commercial cooking space to an aesthetically pleasing functional kitchen for family and friends or for a catering staff during larger gatherings.
Aside from the hand made LaCornue range, no appliances were to be be in the kitchen so as not to interfere with the aesthetic. Instead, the appliances were moved to an adjacent space and celebrated as their own aesthetic with complimentary stainless steel cabinetry and tiled walls.
The color pallet of the kitchen was intentionally subtle with tones of beige white and grey. Light was reintroduced into the space by rebuilding the east and north windows.
Traffic pattern was improved by moving range from south wall to north wall. Custom stainless structural window, with stainless steel screen and natural brass harlequin grill encapsulated in insulated frosted glass, was engineered to support hood and creates a stunning backdrop for the already gorgeous range.
All hardware in kitchen is unlacquered natural brass intentionally selected so as to develop its own patina as it oxides over time to give a true historic quality.
Other interesting point about kitchen:
All cabinetry doors 5/4"
All cabinetry interiors natural walnut
All cabinetry interiors on sensors and light up with LED lights that are routed into frames of cabinetry
Magnetic cutlery dividers in drawers enable user to reposition easily
Venician plaster walls
Lava stone countertops on perimeter
Marble countertop island
2 level cutting boards and strainers in sink by galley workstation

 User
UserJeff Herr
Mid-sized and study space transitional gender-neutral dark wood floor childrens' room photo in Atlanta with white walls

Mid-sized and study space transitional gender-neutral dark wood floor childrens' room photo in Atlanta with white walls

 DeVos Custom Woodworking
Vintage Kitchen with Countertops by DeVos Custom Woodworking
Wood species: Sipo Mahogany
Construction method: edge grain
Special features: knife slots in countertop
Thickness: 1.5"
Edge profile: softened (.125" roundover)
Finish: Food safe Tung-Oil/Citrus finish
Countertops by: DeVos Custom Woodworking
Project location: Austin, TX
Architect: Rick & Cindy Black Architects



 Pineapple House Interior Design
The Master Bedroom continues the theme of cool and warm, this time using all whites and neutrals and mixing in even more natural elements like seagrass, rattan, and greenery. The showstopper is the stained wood ceiling with an intricate yet modern geometric pattern. The master has retractable glass doors separating it and its private lanai.



 Gary Brewer Robert A.M. Stern Architects
Peter Aaron
Inspiration for a coastal outdoor shower deck remodel in New York with decking and a pergola
Inspiration for a coastal outdoor shower deck remodel in New York with decking and a pergola
1